19 Nettleton Street, Mount Louisa QLD, 4814
Offers Over $899,000
5 Bed, 3 Bath, 3 Car
Modern Elevated Dual-Level Family Living with City Views, Solar & Security
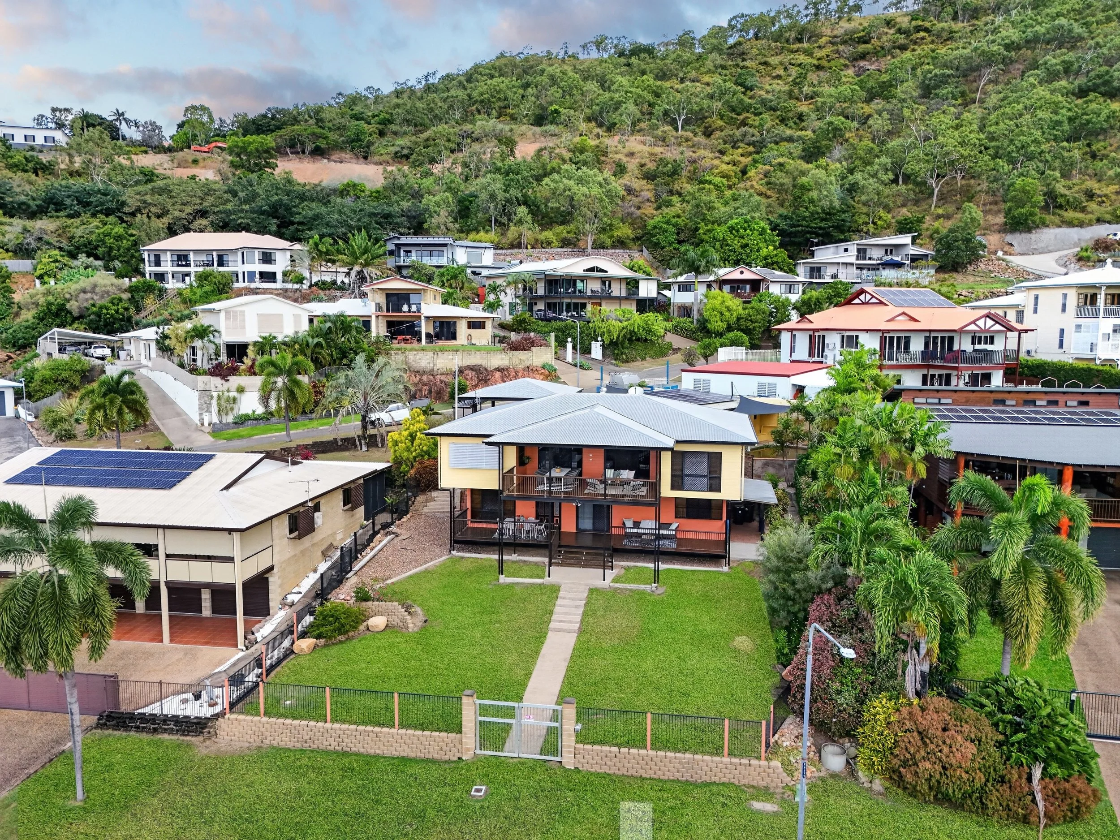
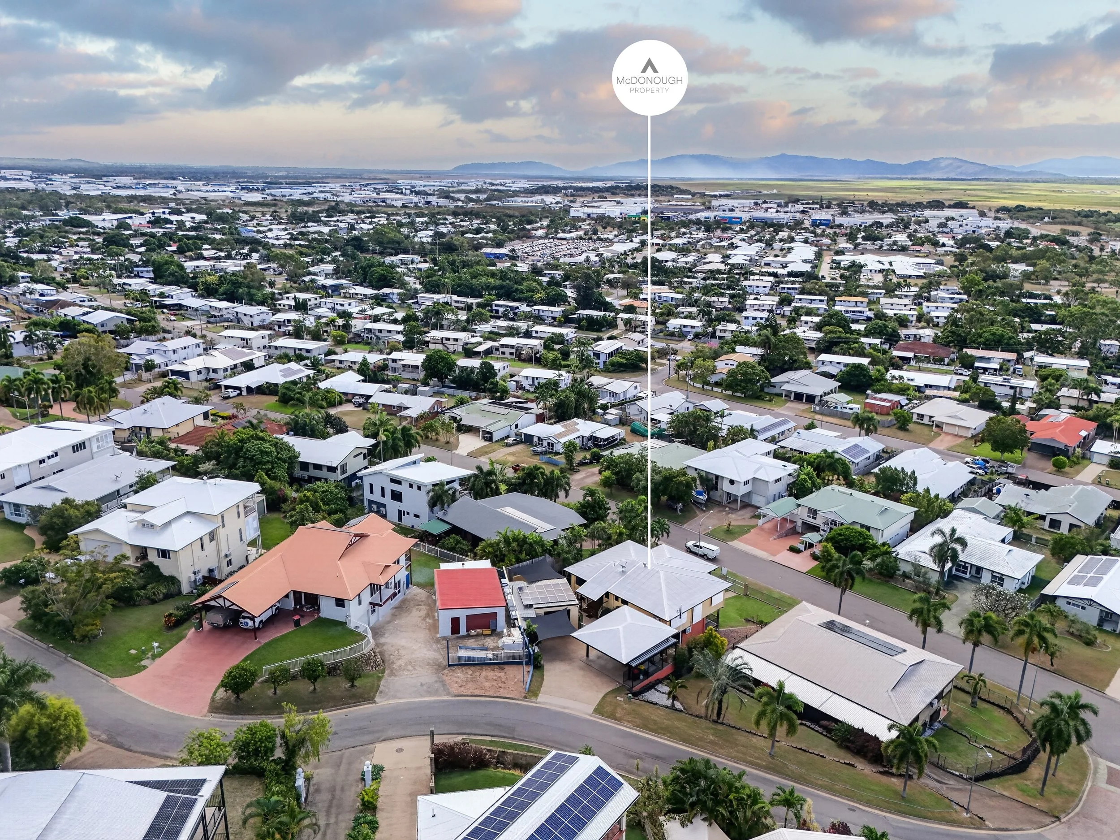
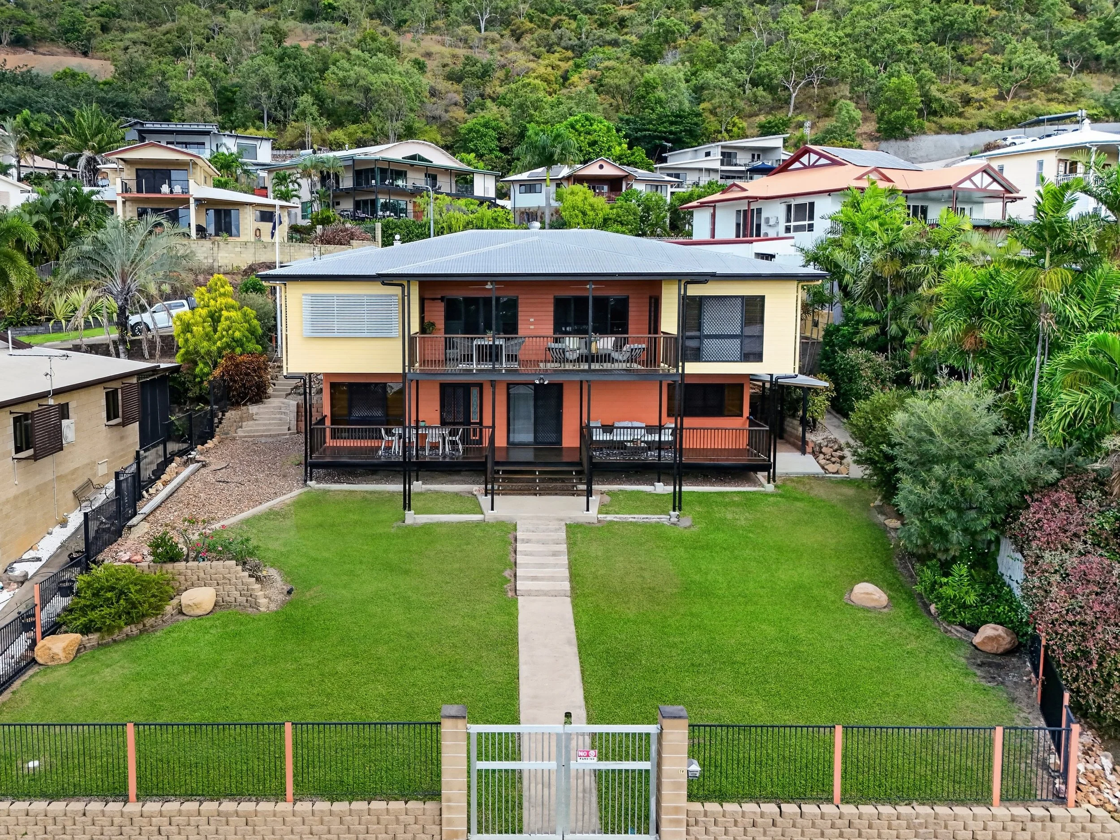
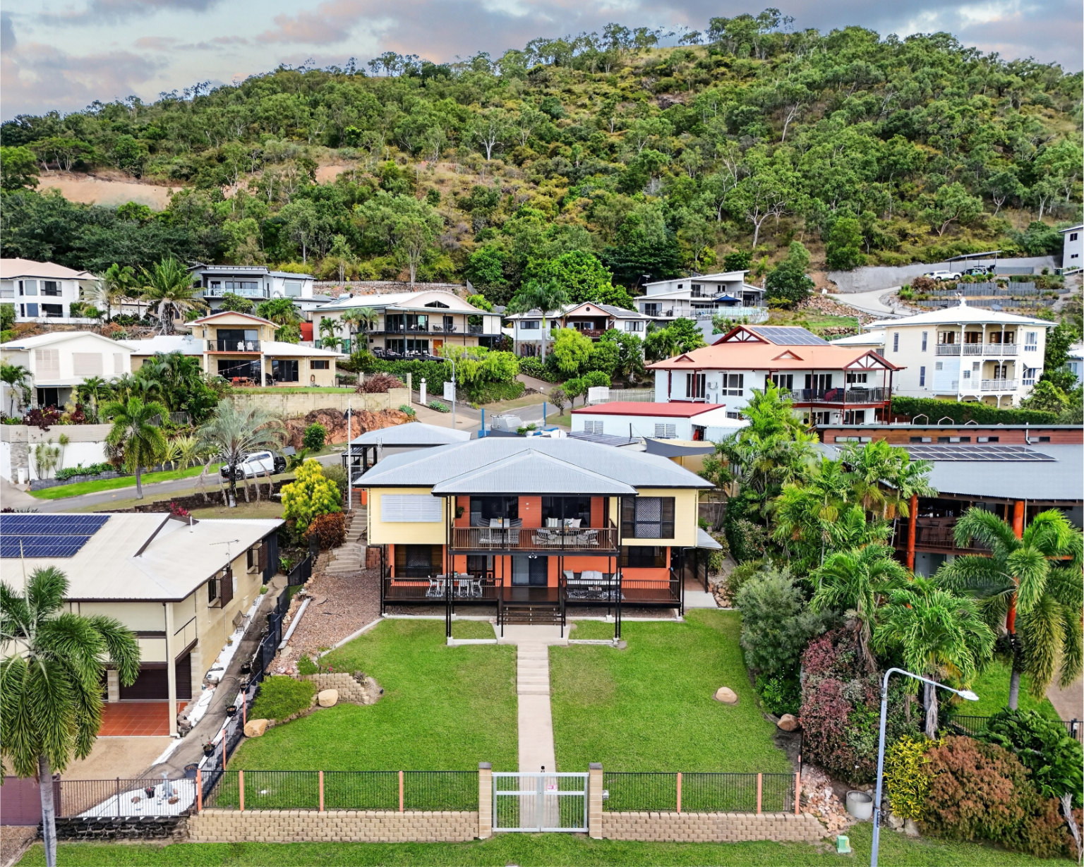
Positioned in an elevated and tightly held pocket of Mount Louisa, this beautifully maintained two-storey residence delivers generous proportions, flexible family living, and sweeping city views. Designed with practicality and comfort in mind, the home combines quality craftsmanship, thoughtful upgrades, and a highly functional floorplan ideal for large or growing families.
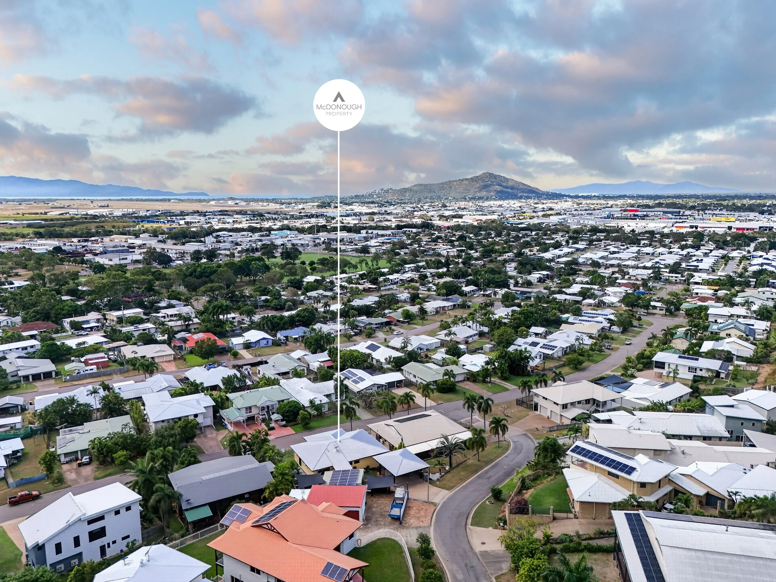
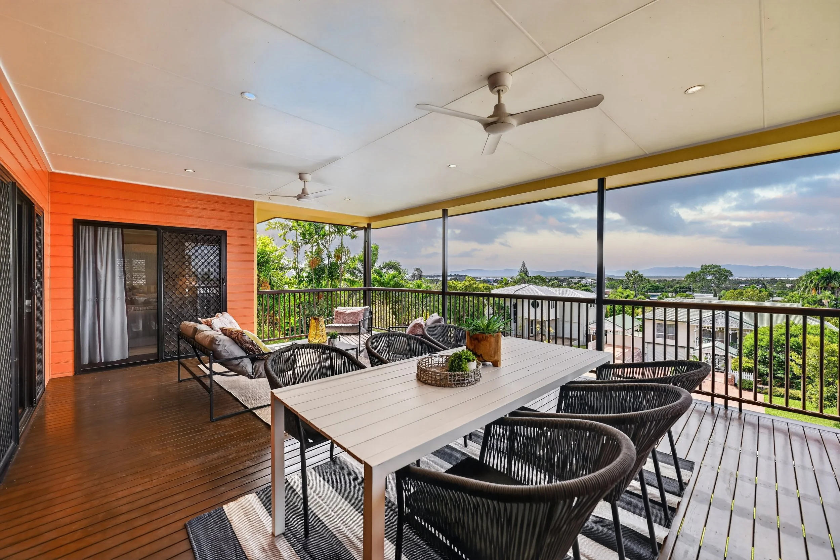
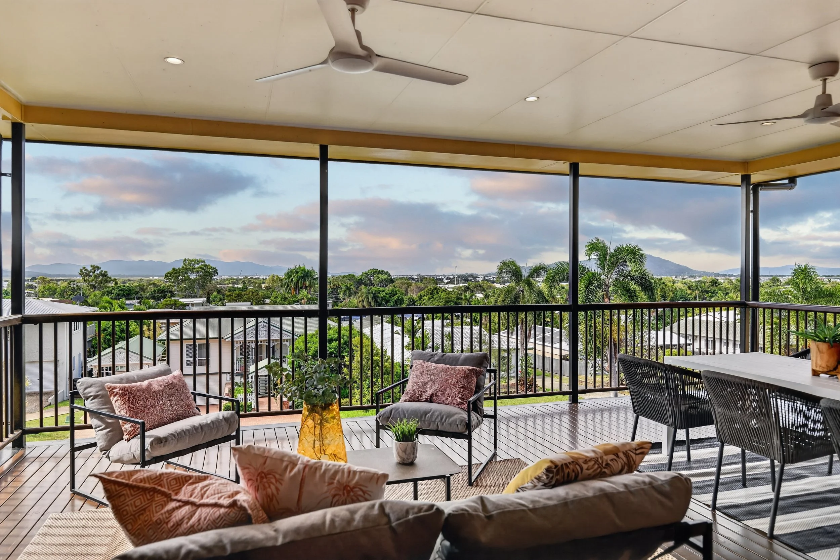
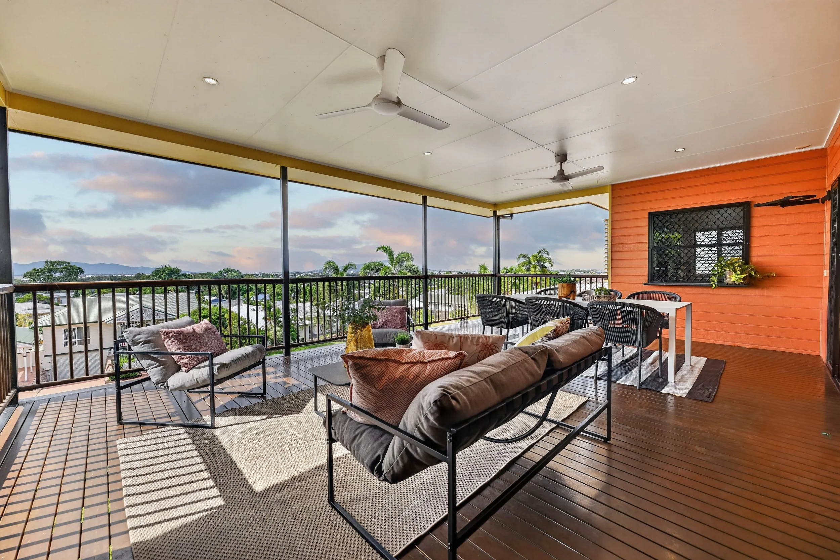
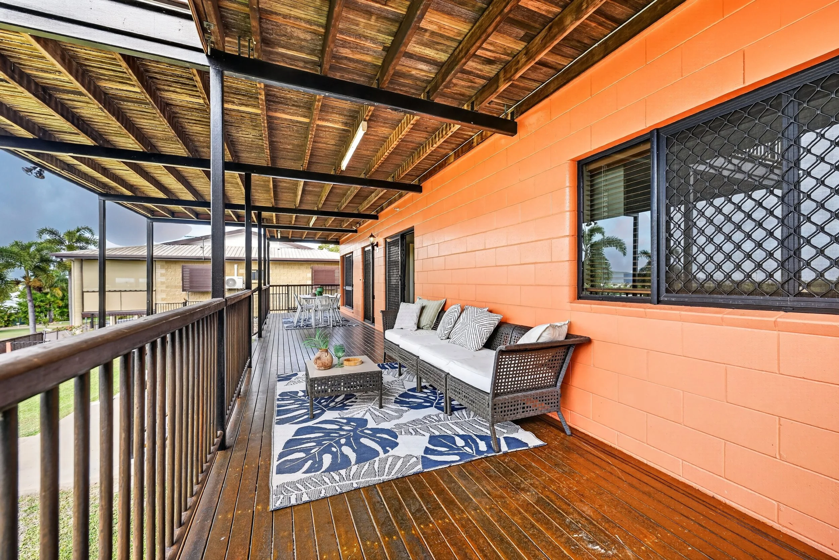
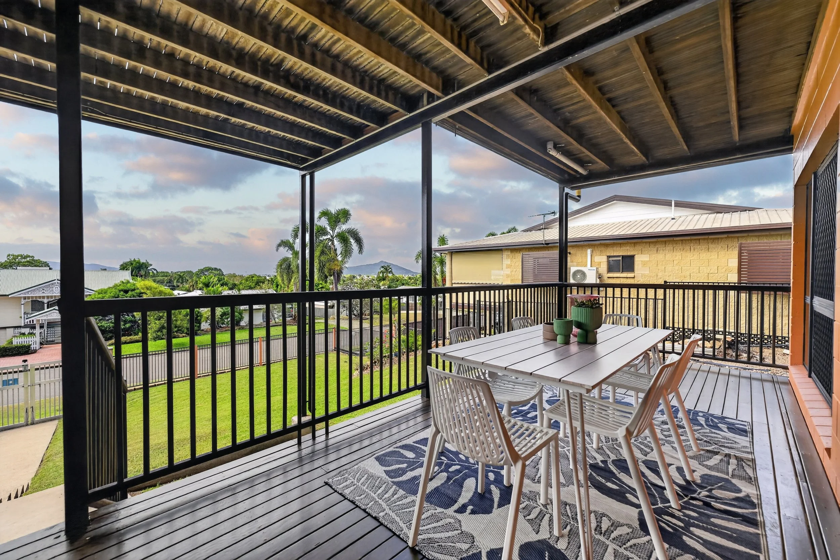
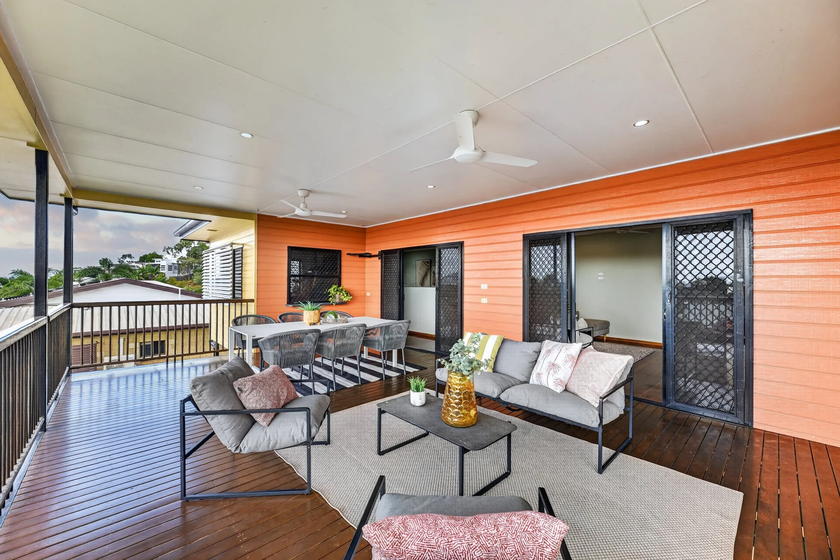
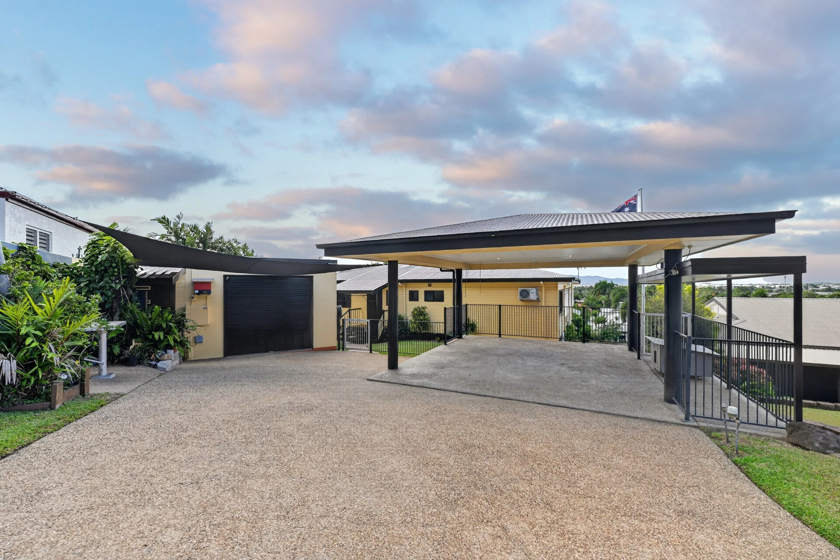
Set on an elevated 843m² allotment, the property enjoys commanding street presence and an impressive outlook across the city skyline. Multiple outdoor living zones, including elevated entertaining areas on both levels, capture cooling breezes and stunning views, creating the perfect setting for relaxed everyday living and entertaining alike.
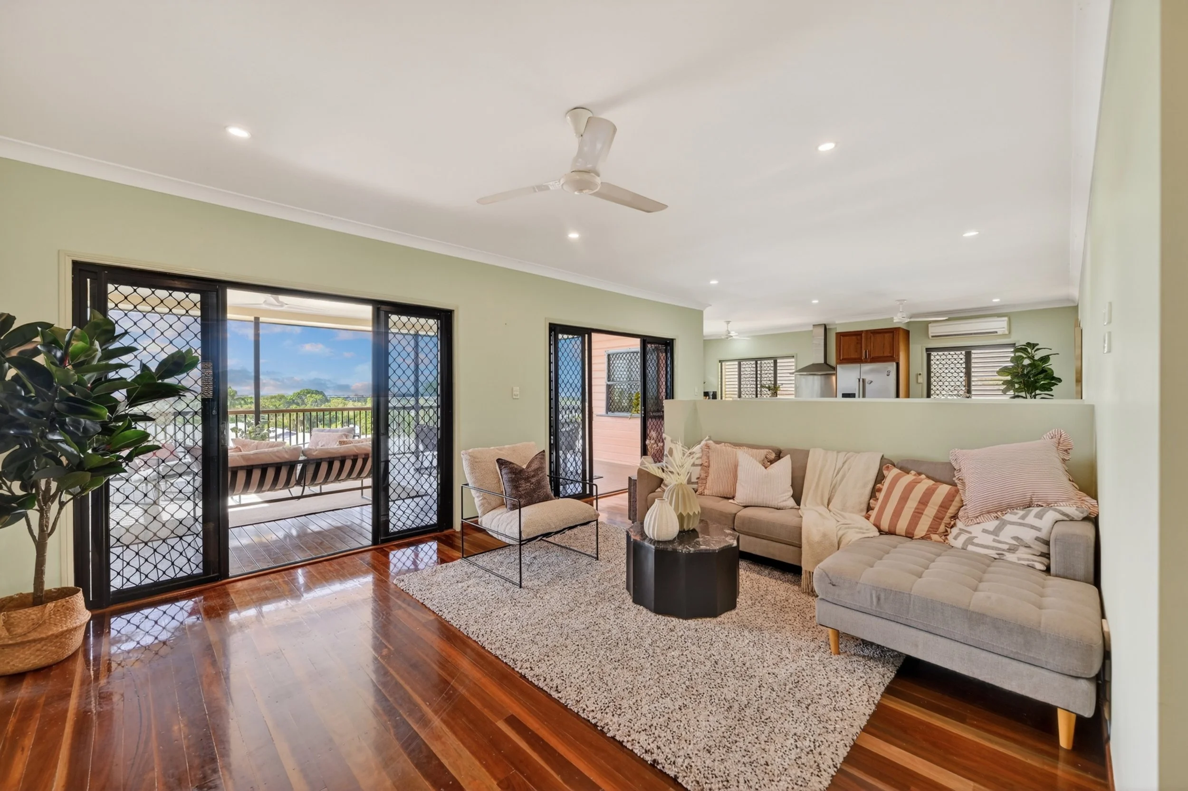
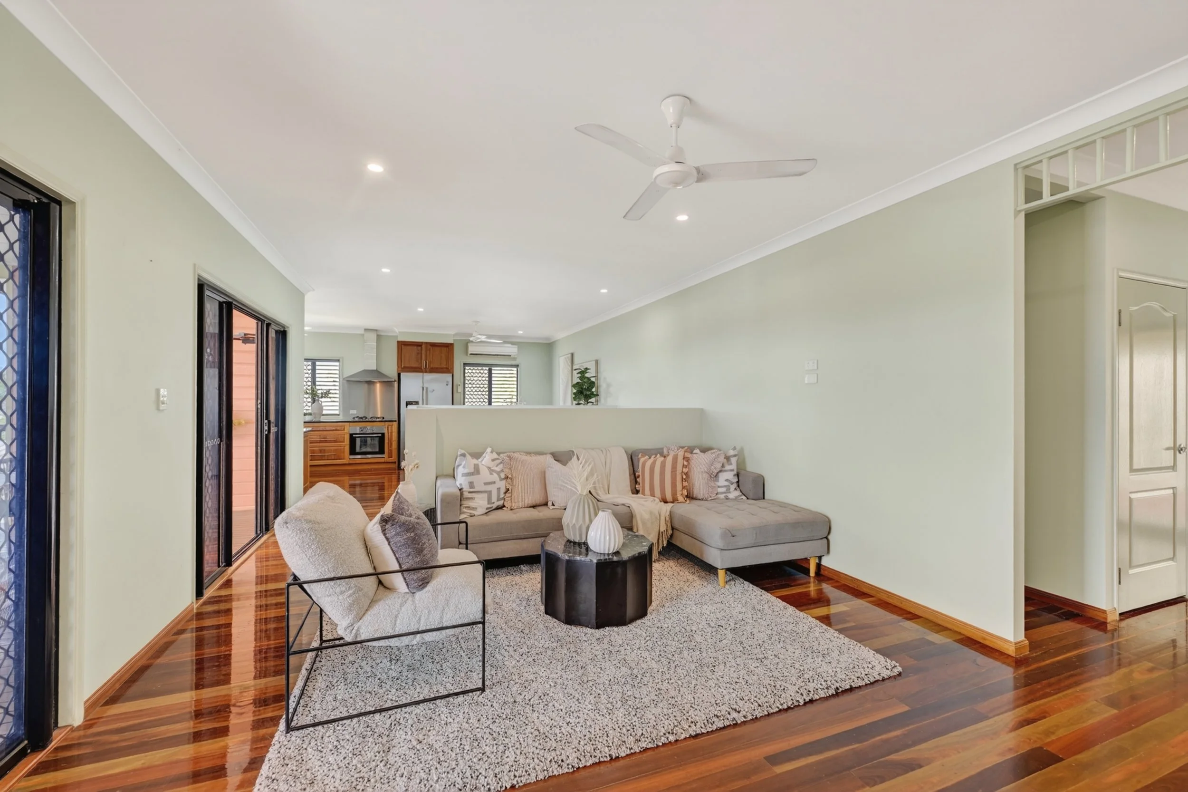
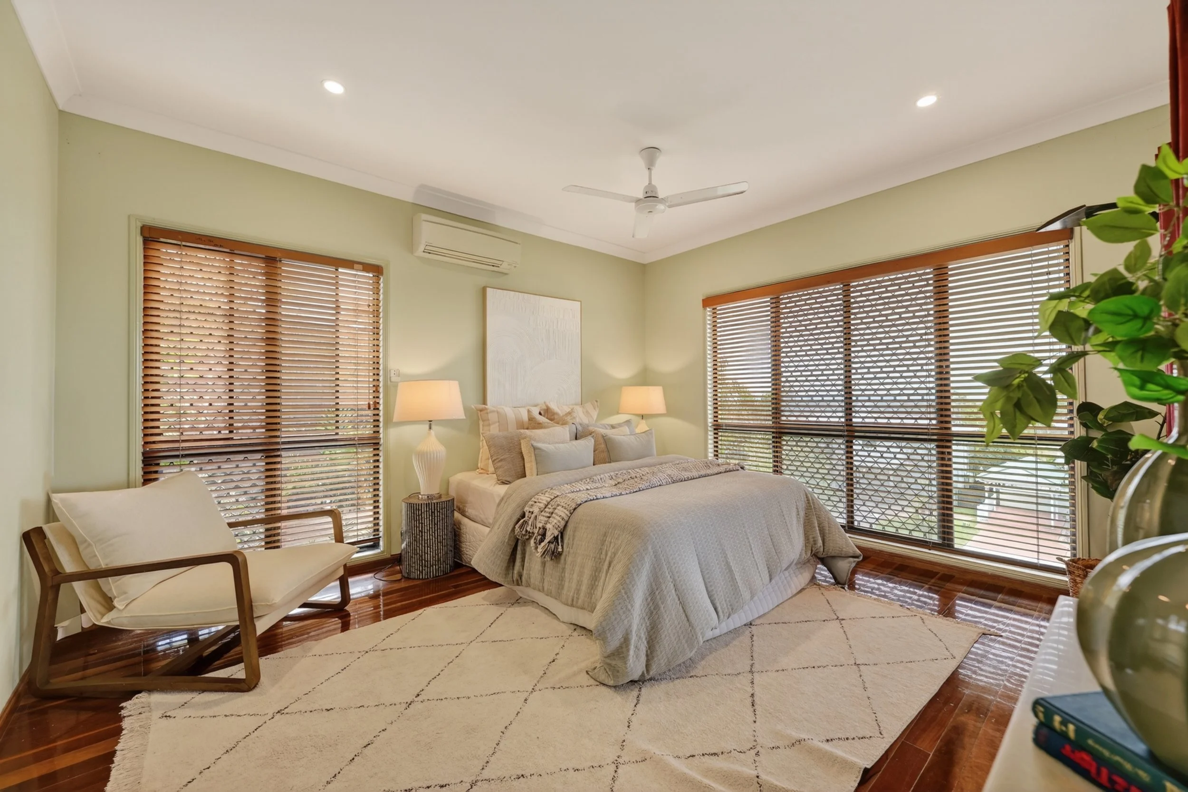
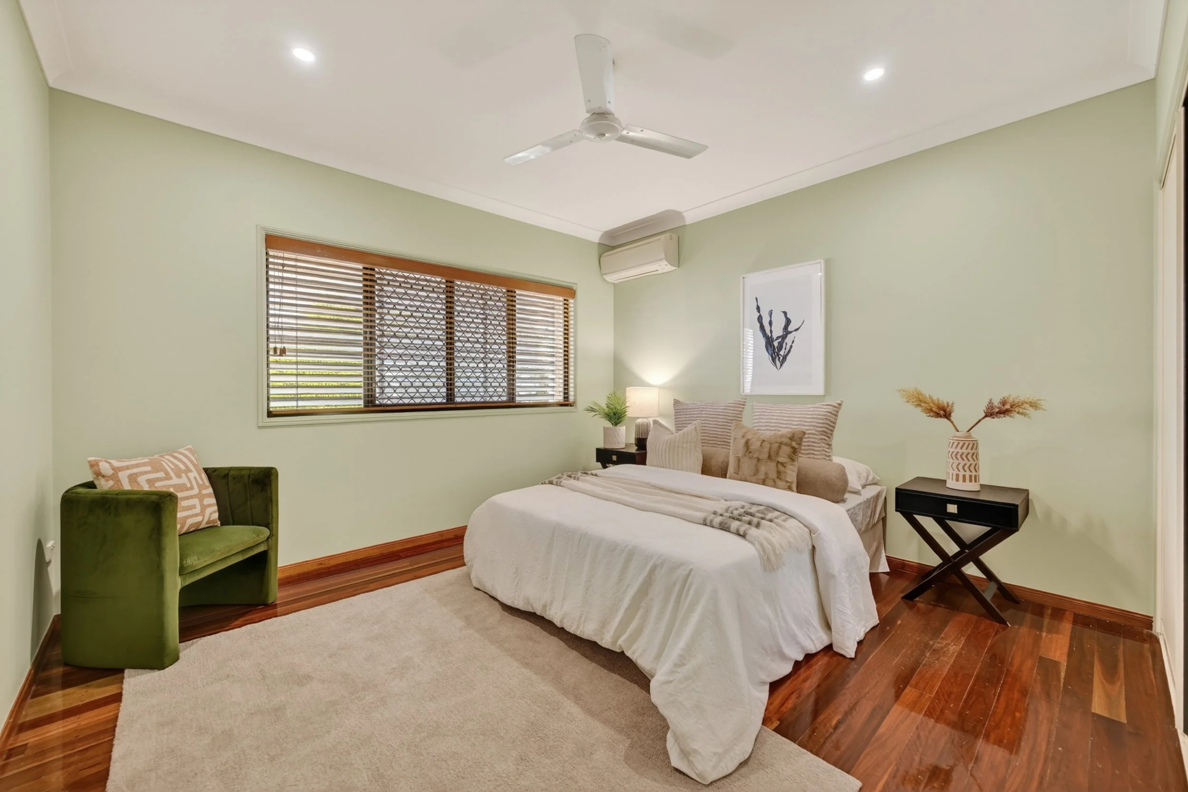
The upper level forms the heart of the home, showcasing a spacious and light-filled layout enhanced by expansive windows that frame the panoramic outlook. Beautiful hardwood flooring flows throughout the living areas and bedrooms, while timber blinds add warmth.
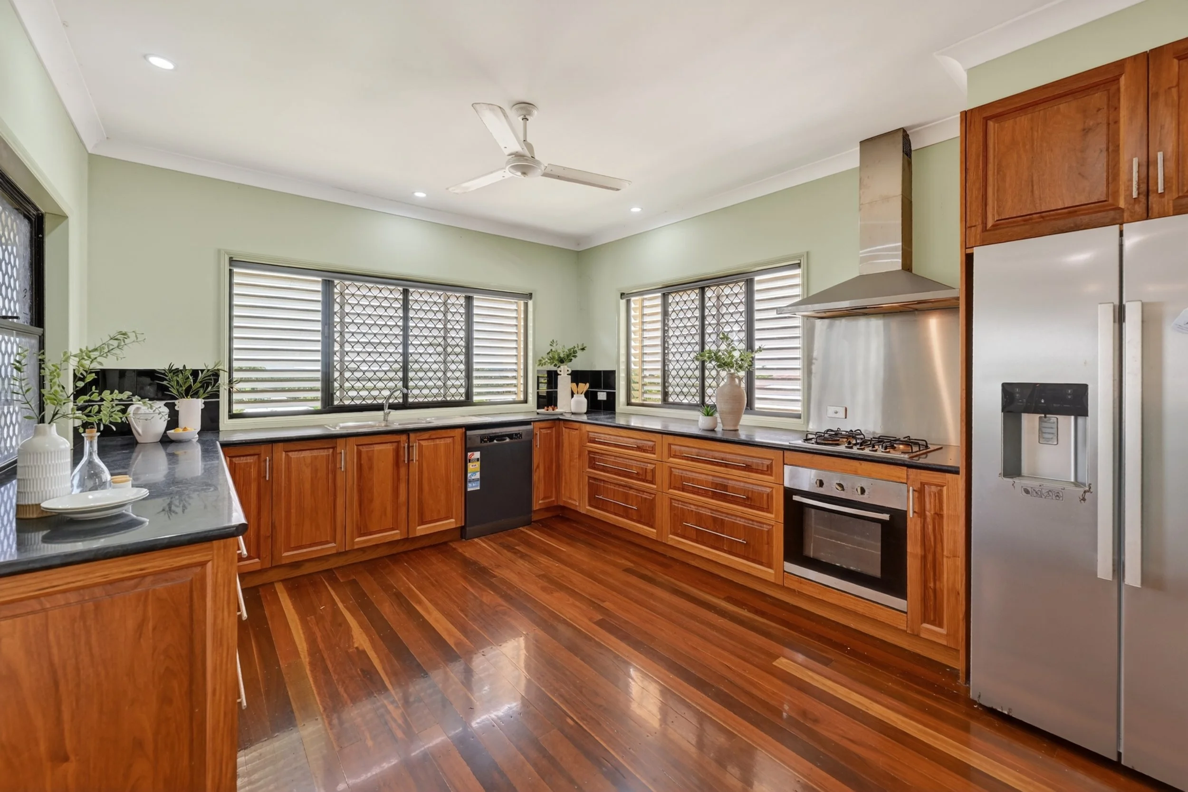
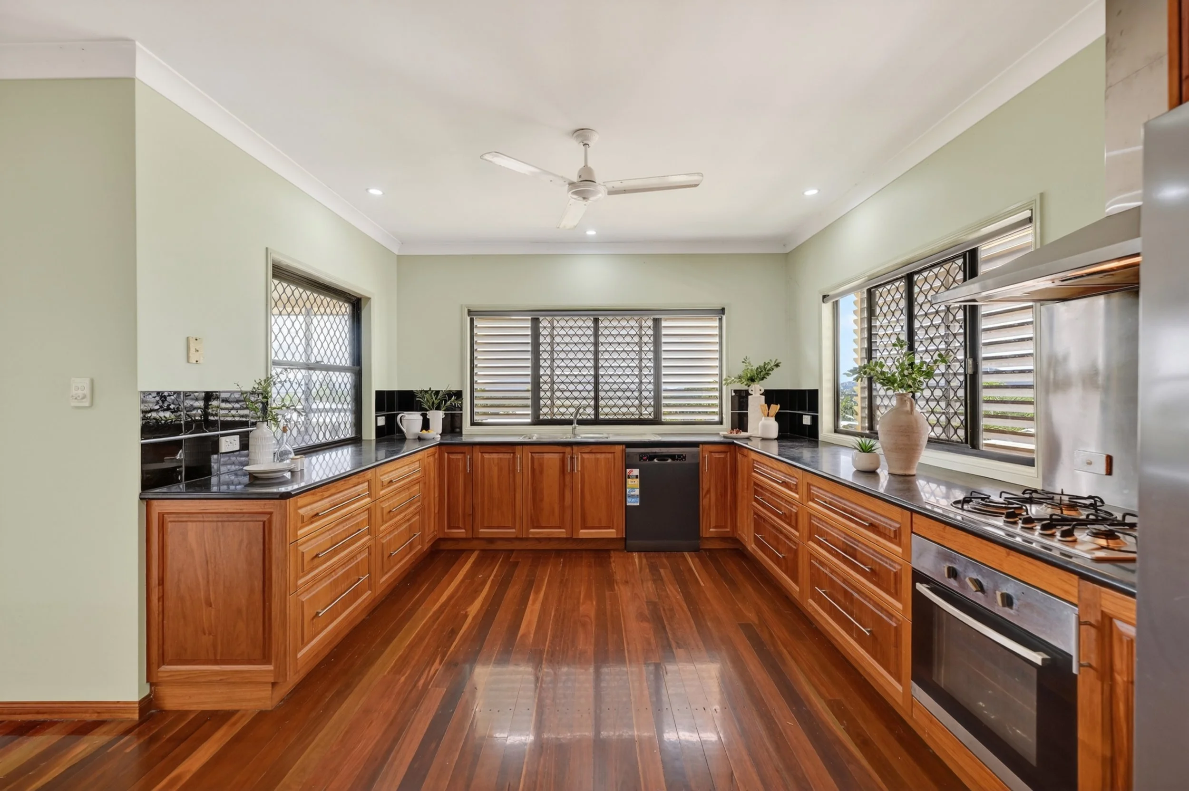
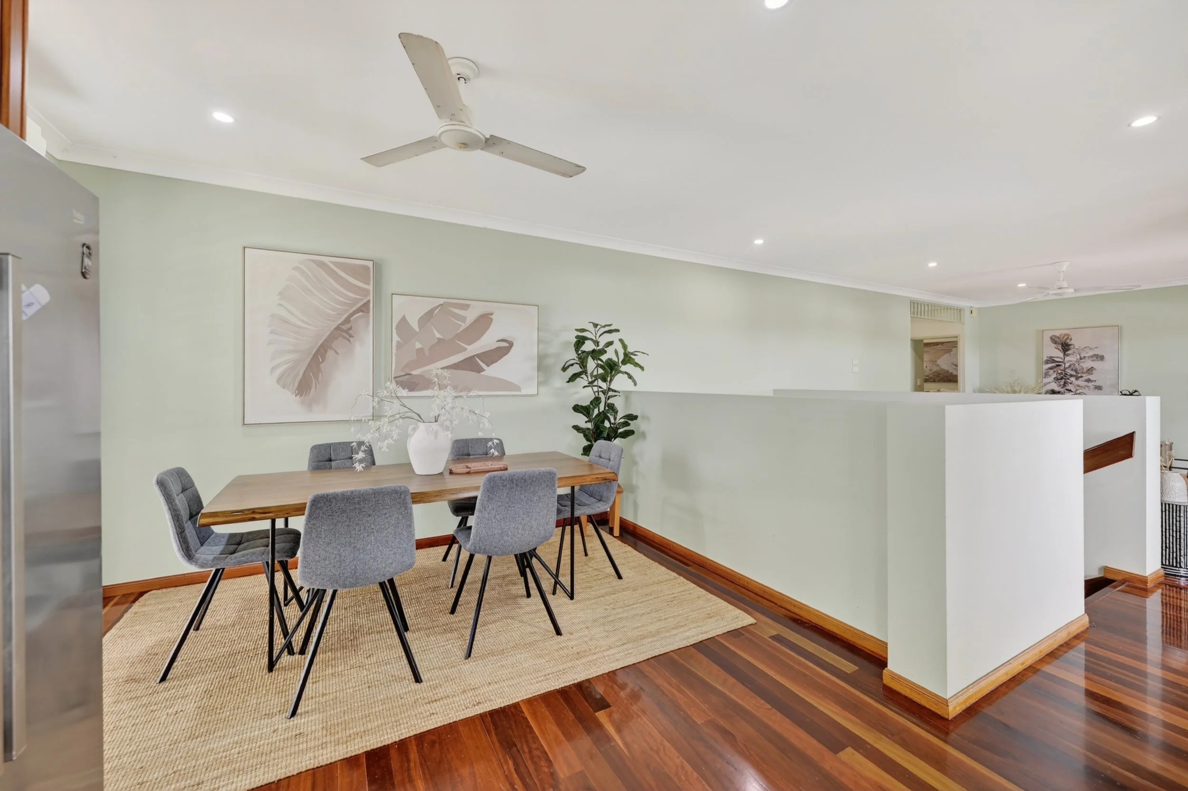
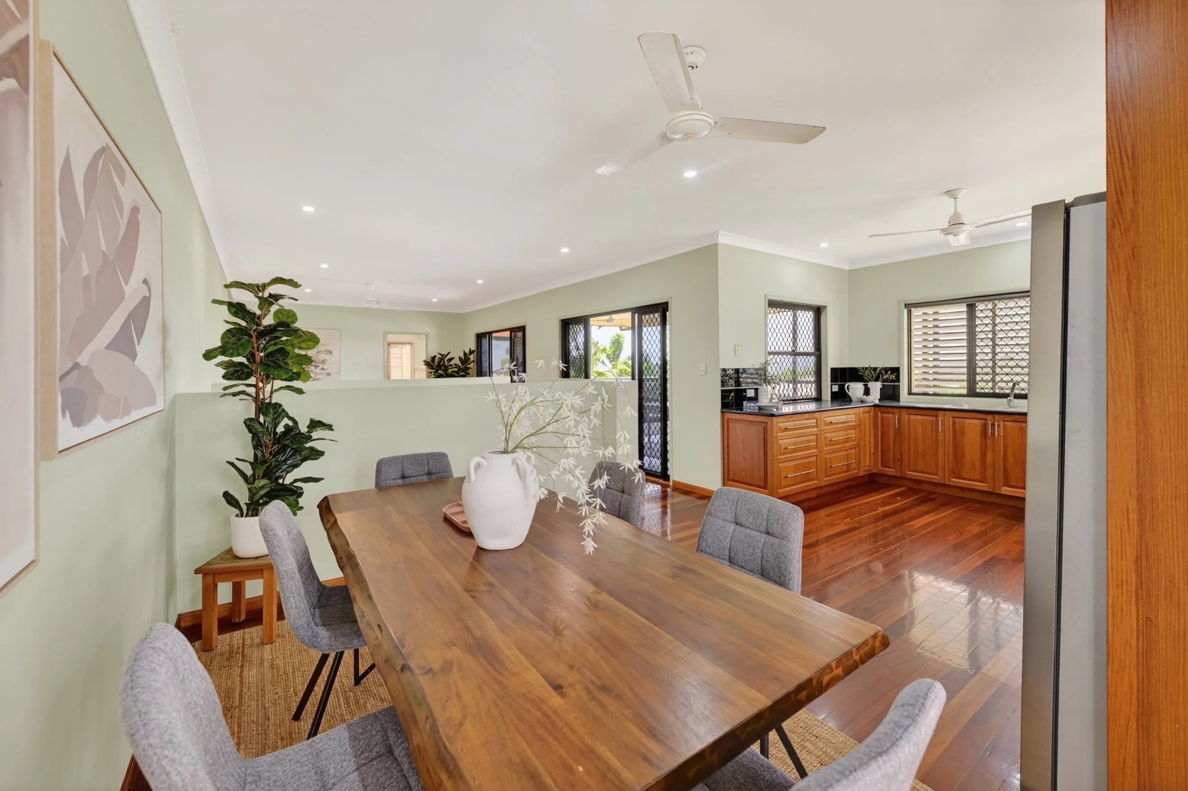
A large, well-appointed kitchen anchors the upper level, featuring a Whirlpool oven and cooktop, timber cabinetry, and laminate benchtops. Designed for everyday functionality, it connects seamlessly to the dining and lounge spaces, creating an open and inviting family hub.
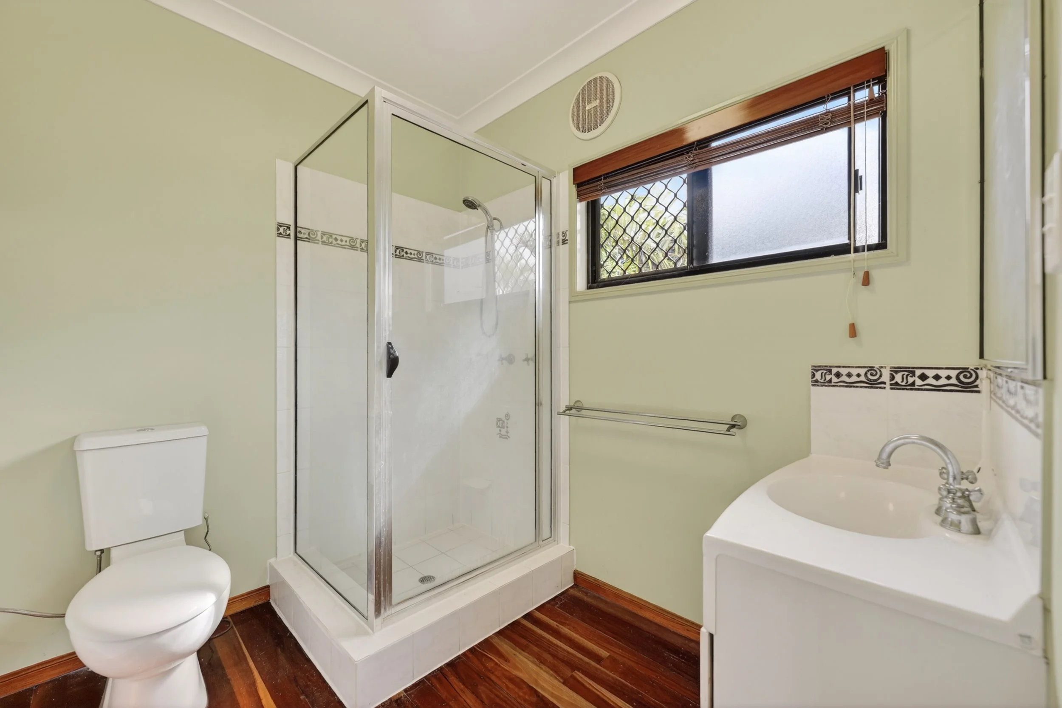
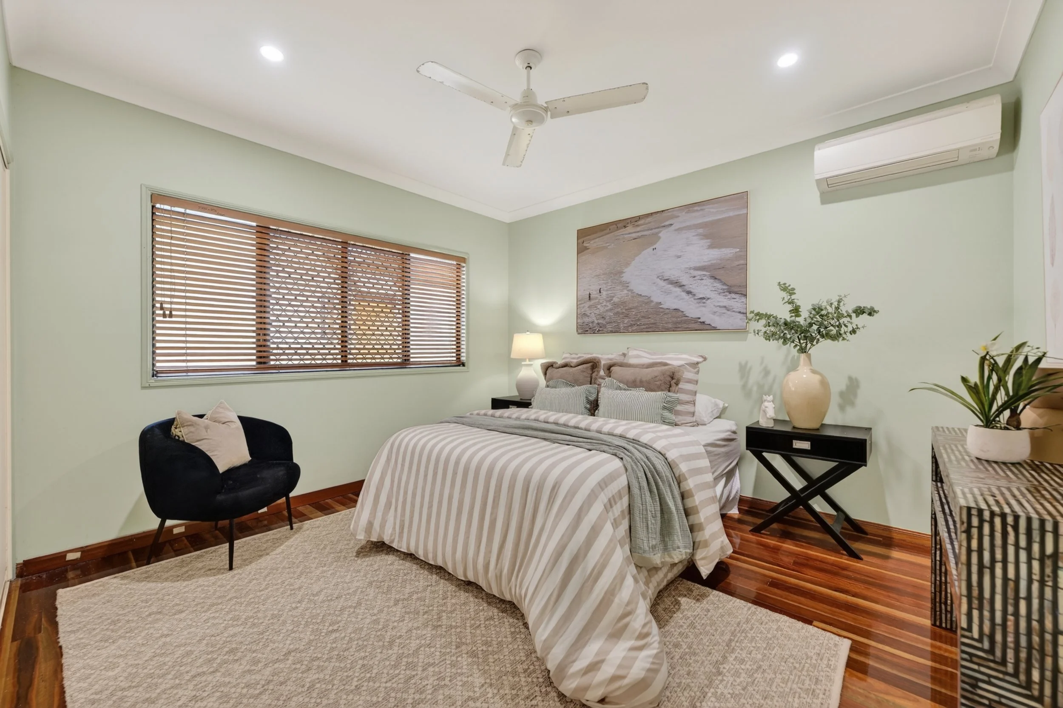
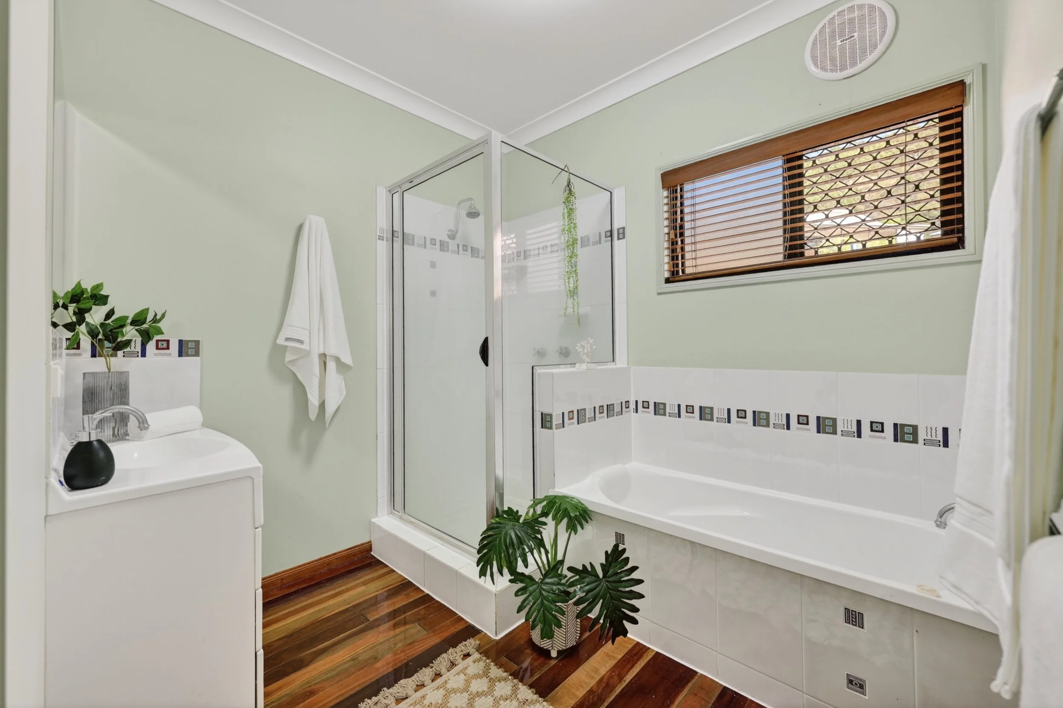
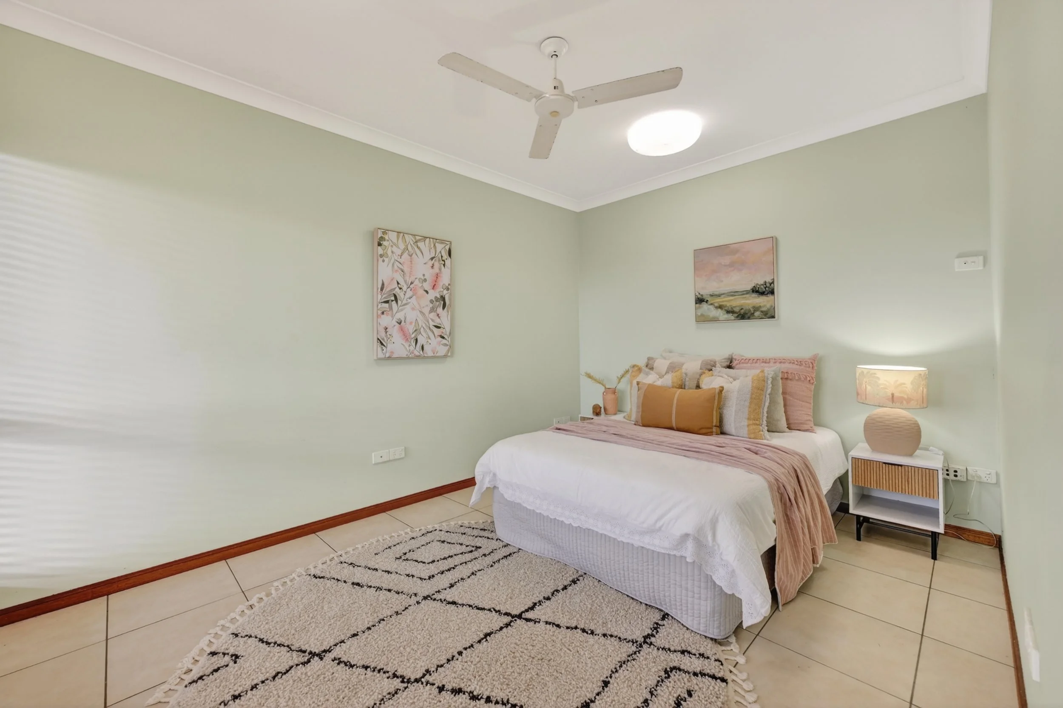
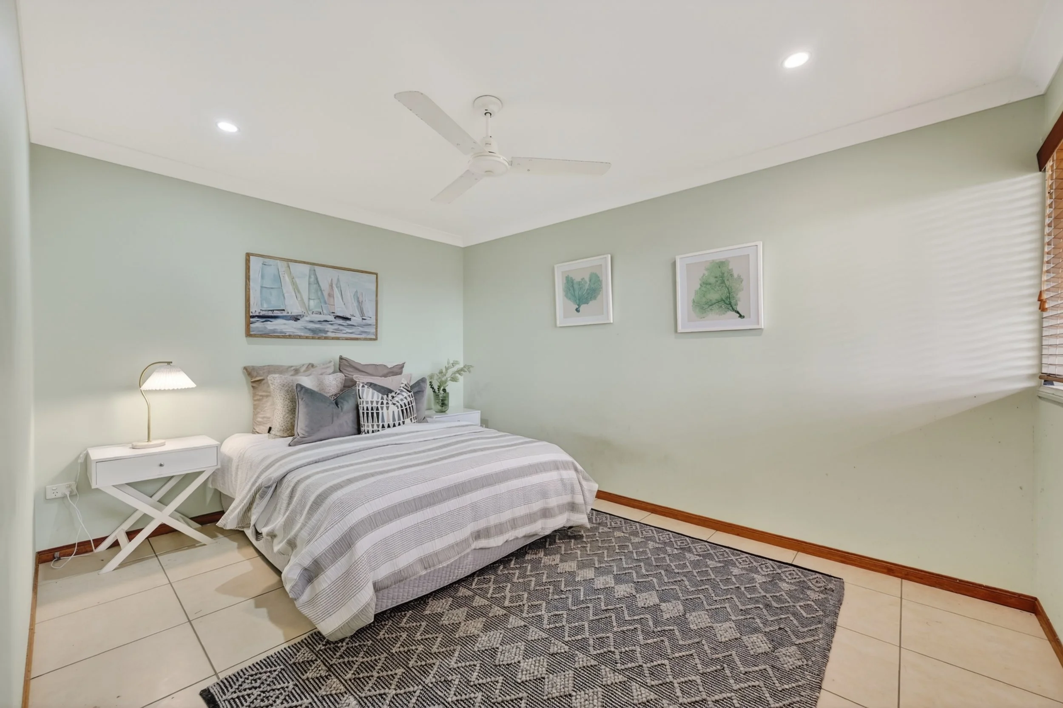
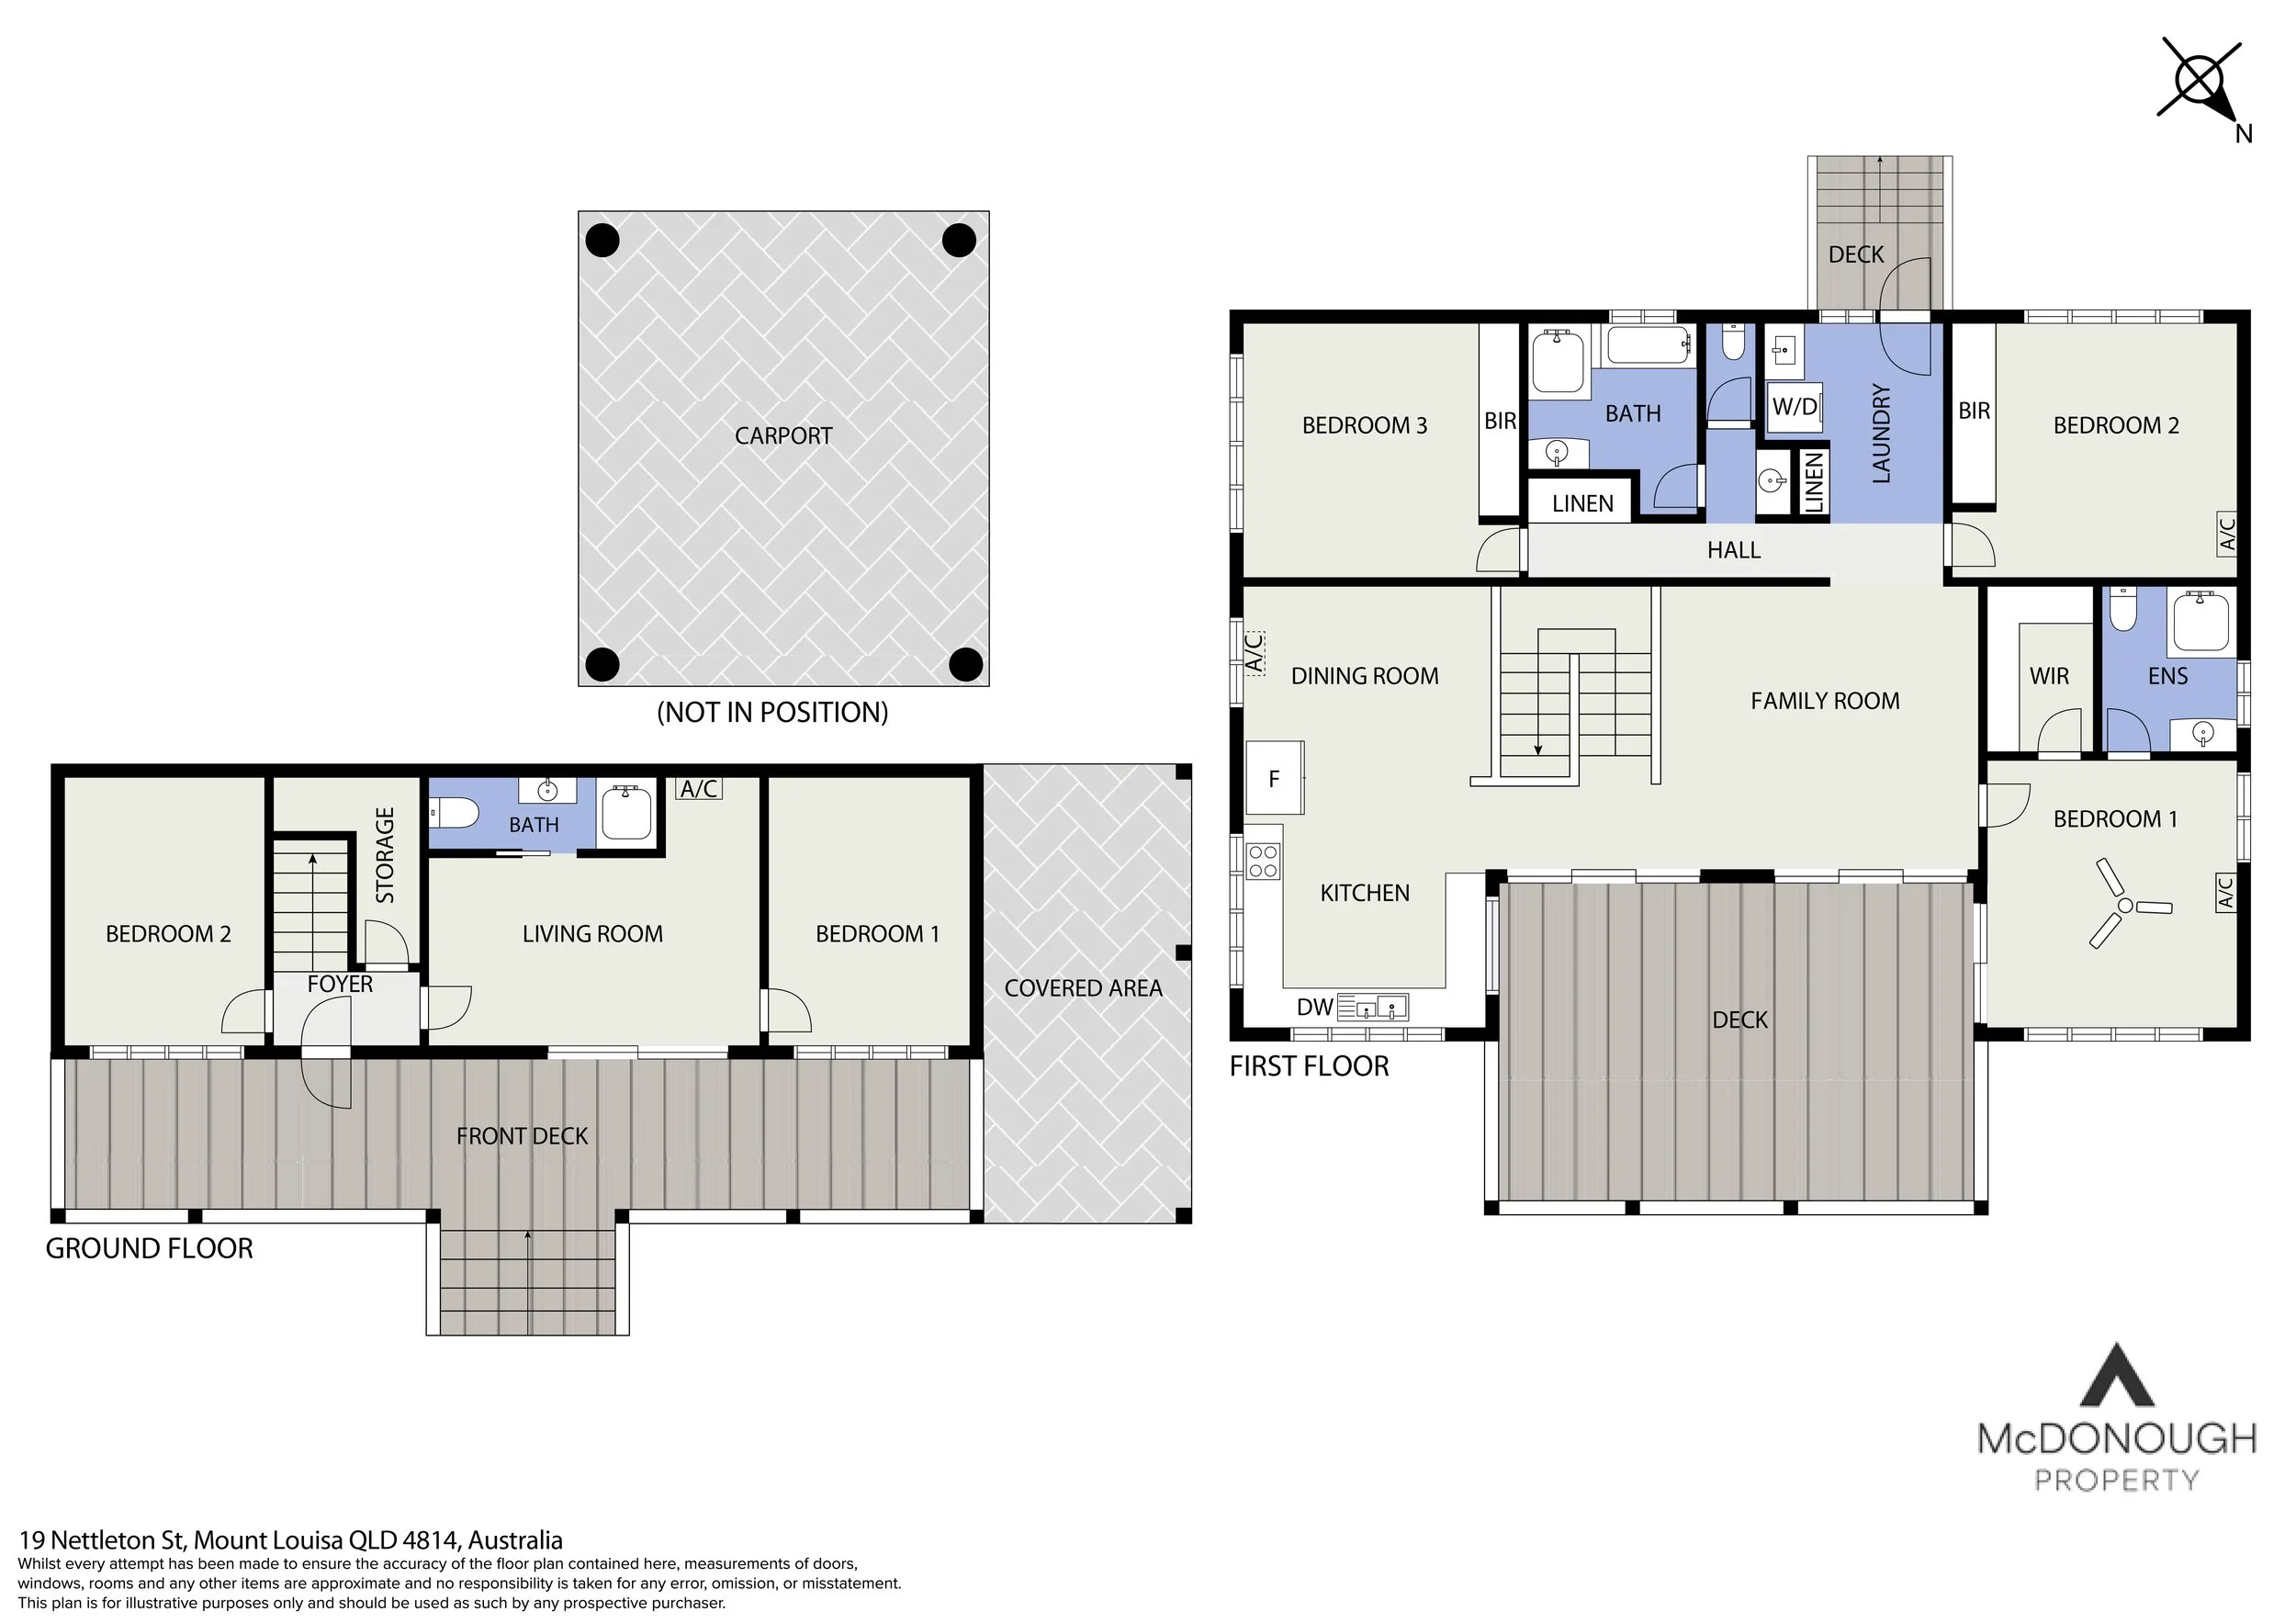
Accommodation on the upper level includes three generous bedrooms, including the main bedroom complete with private ensuite. The remaining bedrooms are serviced by a well-appointed central bathroom, while a separate powder room with additional sink adds further convenience for guests and daily family living.
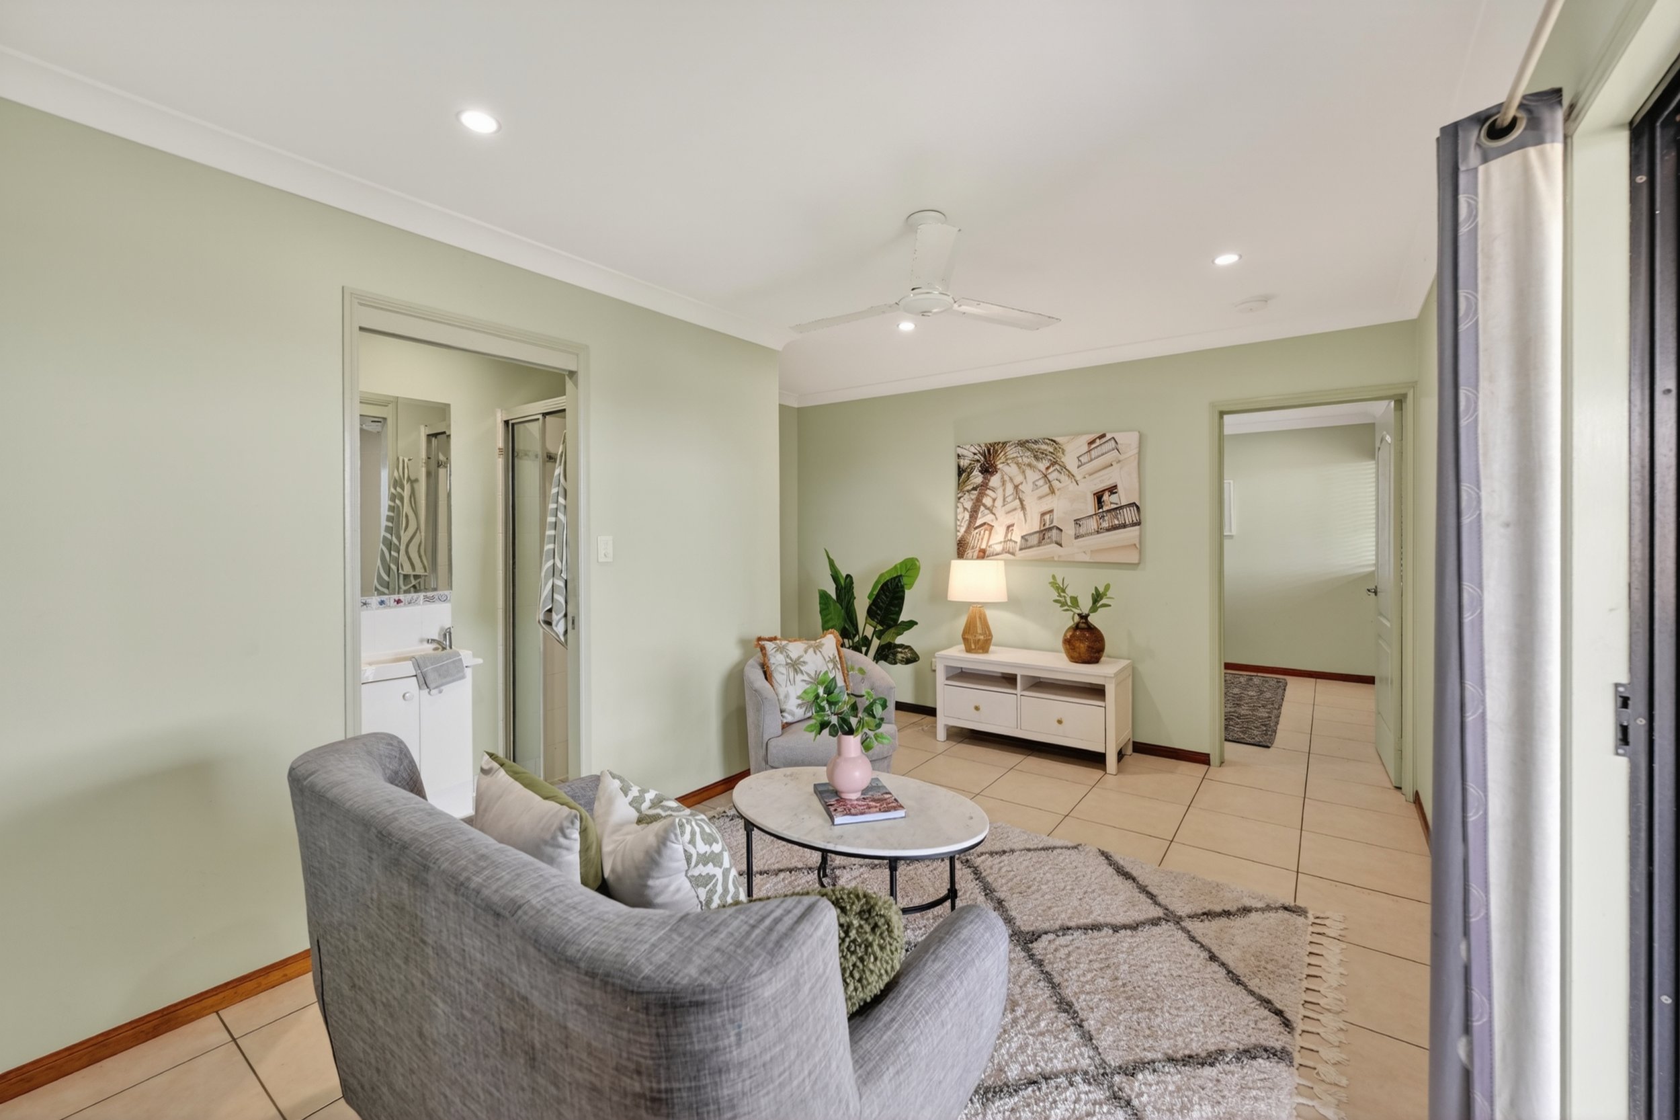
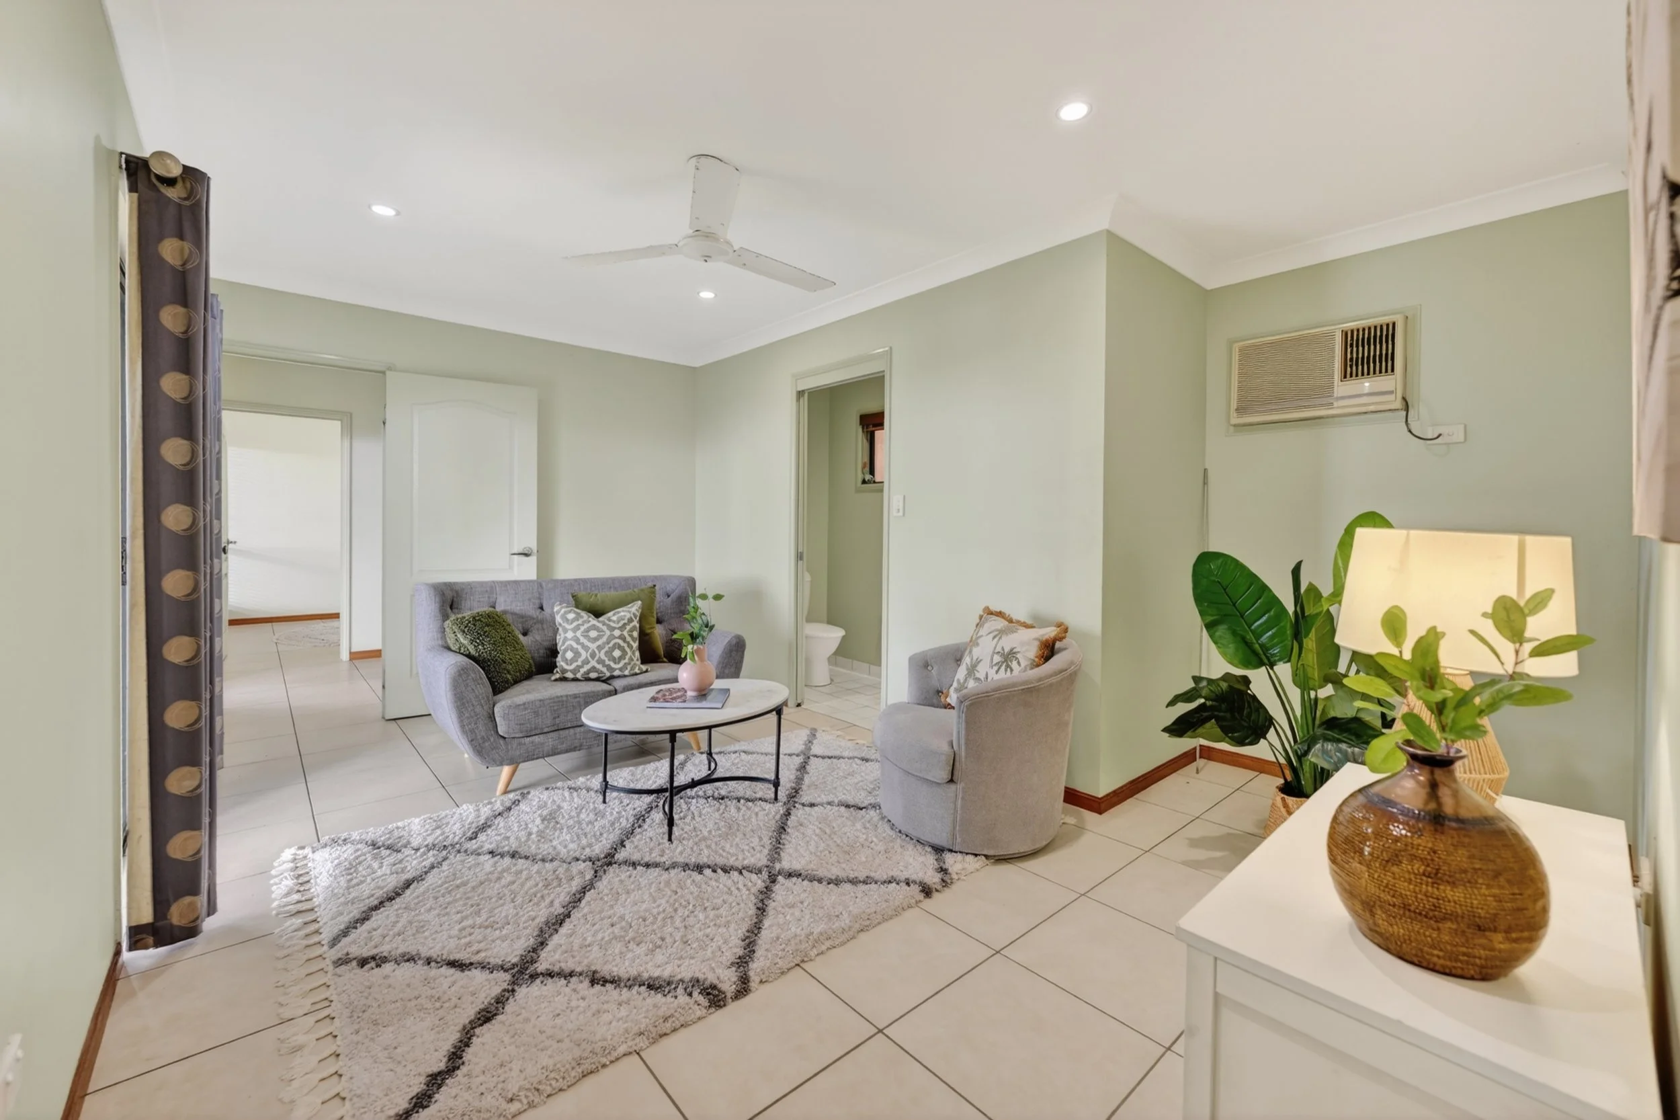
Offering excellent separation from the main living zone, the lower level presents an ideal setup for dual living or multi-generational families. This level includes two bedrooms, a bathroom, a spacious secondary living area, and practical under-stair storage. Opening directly onto the covered front veranda, the space effortlessly blends indoor and outdoor living.
The home is fully equipped for year-round comfort with air-conditioning throughout, while security lighting, installed cameras, and full window furnishings provide added peace of mind.
The residence reflects lasting quality and attention to detail. A durable Colorbond steel roof, professionally maintained and checked annually, further enhances the home’s long-term reliability.
Energy efficiency is another standout feature, with a 5kW solar system comprising 18 panels and an SB 5000TL-20 inverter helping to reduce ongoing power costs.
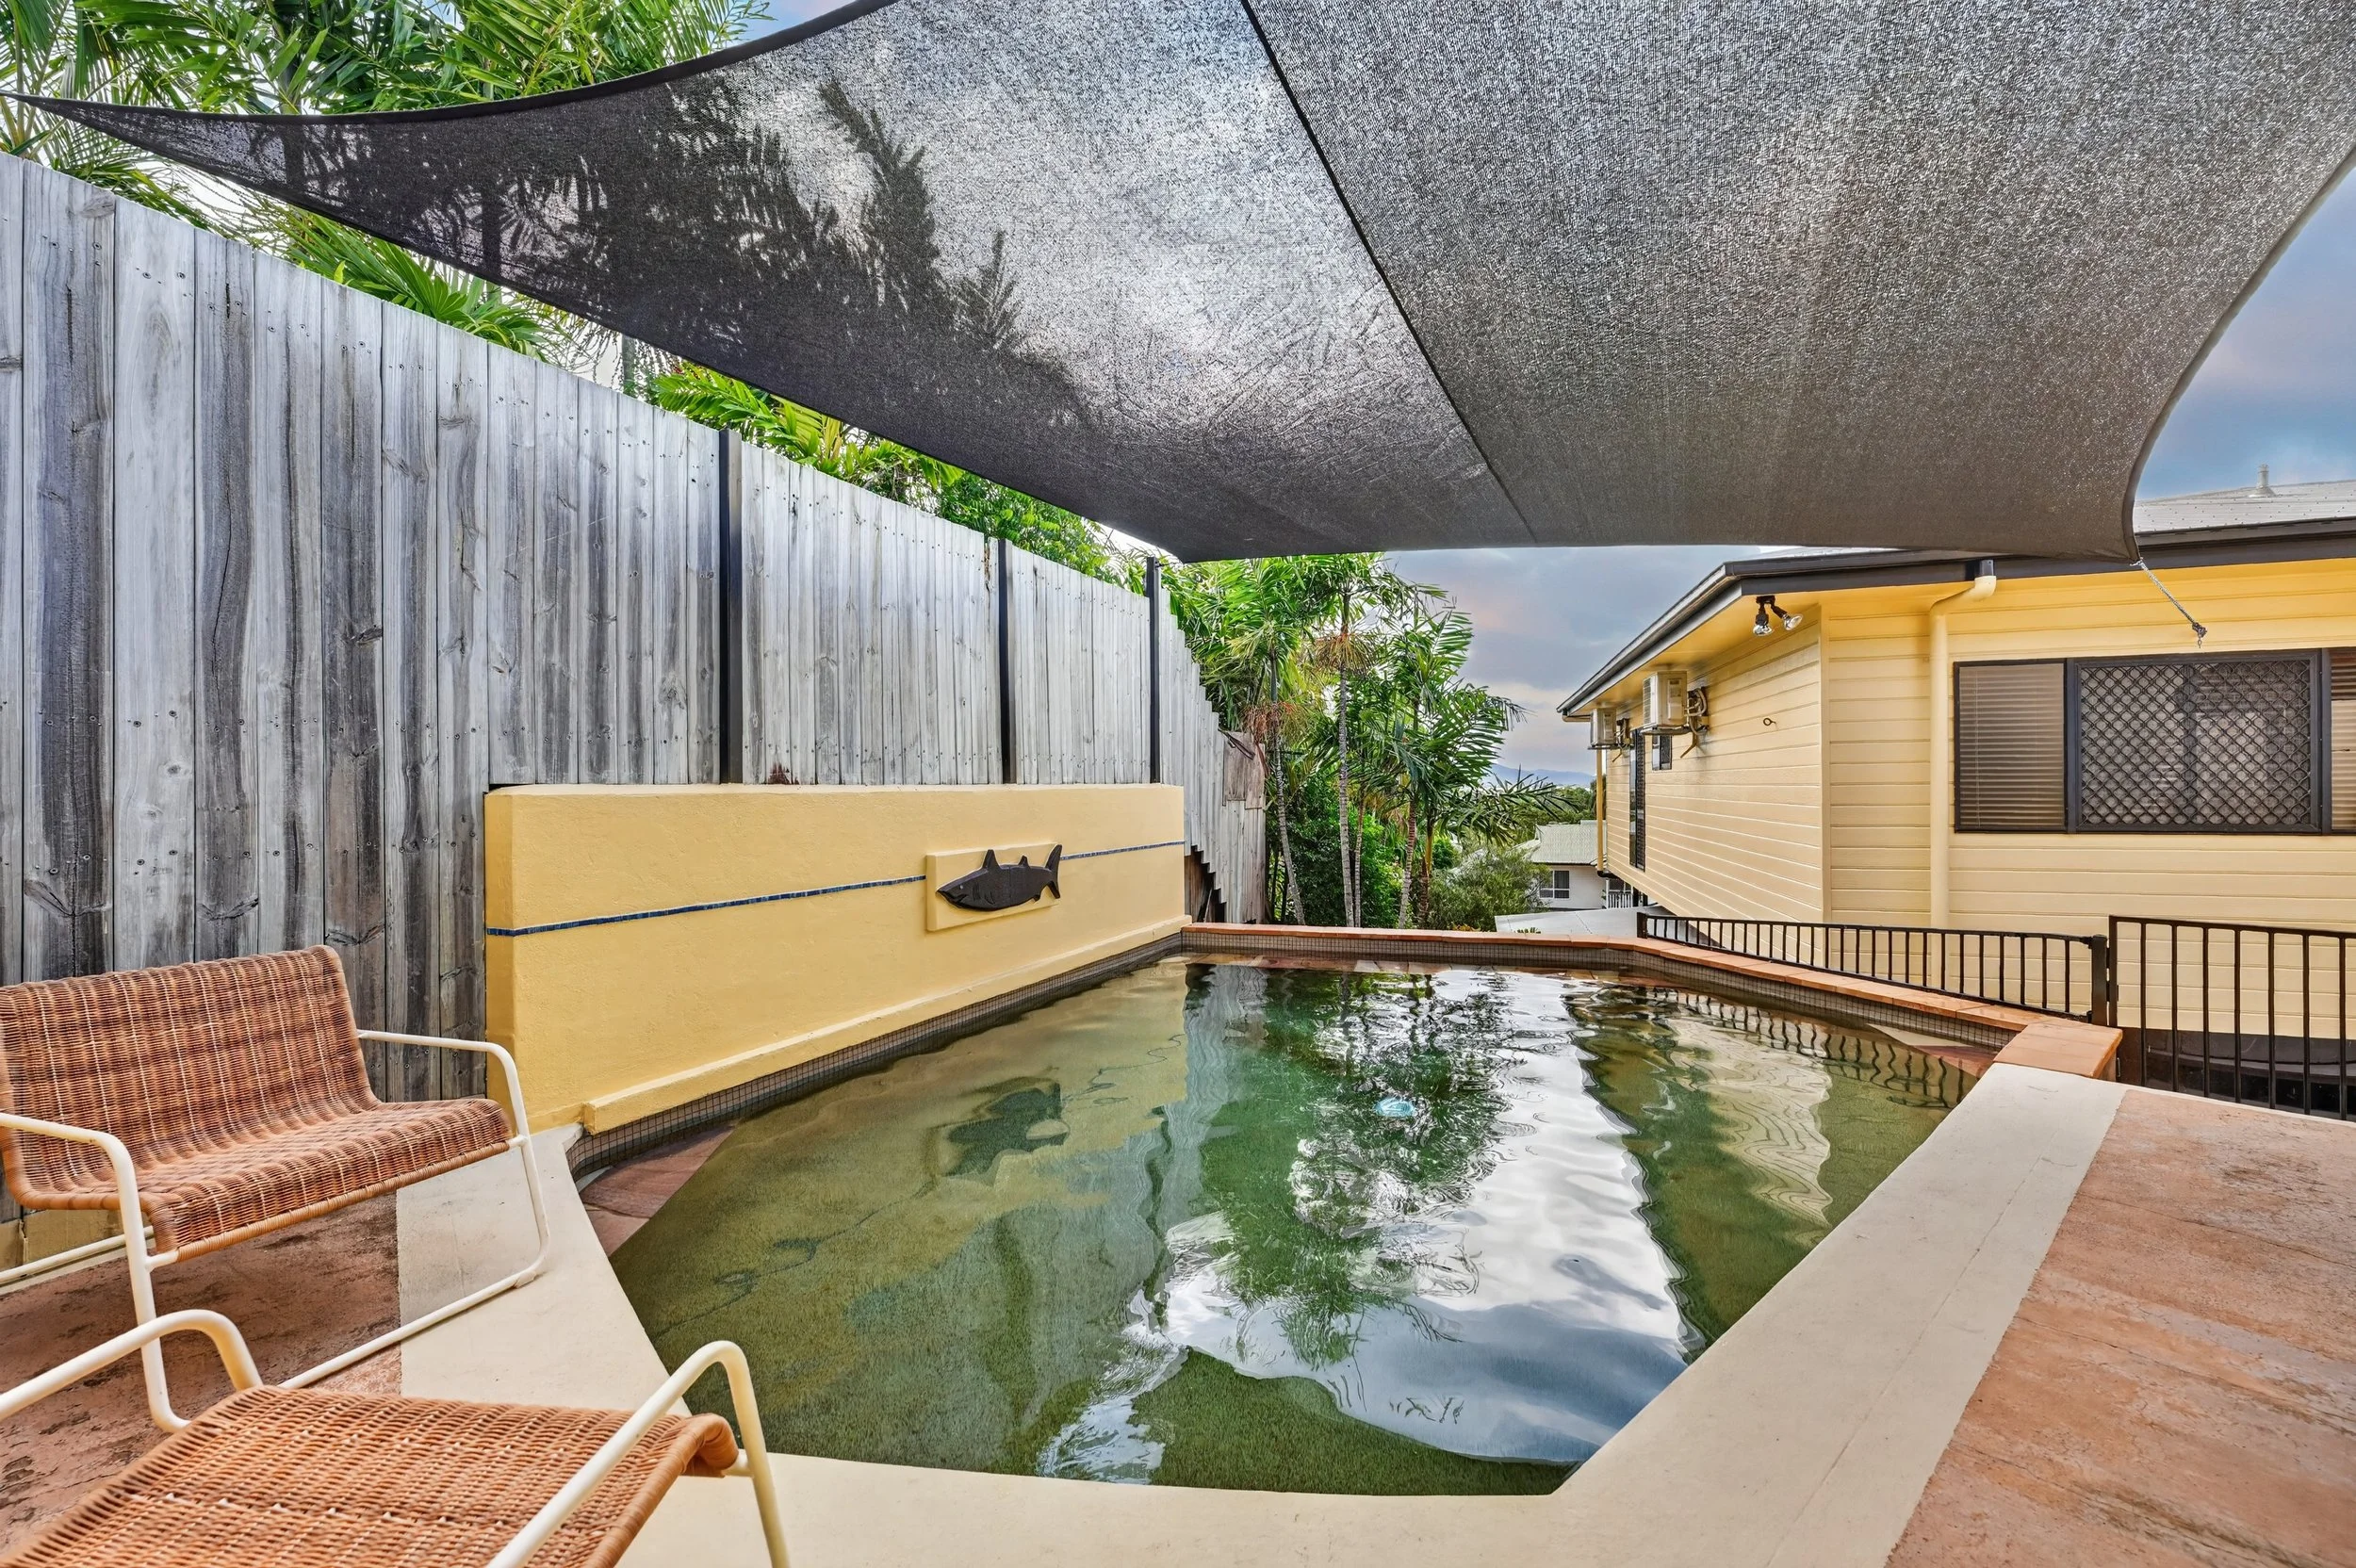
Outdoors, the property continues to impress with a swimming pool, lush lawns, irrigation system, and multiple entertaining spaces that embrace the home’s elevated position and breathtaking city views. Combining generous family living with panoramic outlooks and exceptional versatility, this is a truly special residence that offers a lifestyle rarely found in such a tightly held location.
Rates: Approx $2,300 Twice Per Year
Click here to view on Realestate.com.au
Features:
Two-storey elevated family home with panoramic city views
5 bedrooms, 3 bathrooms, multiple living areas
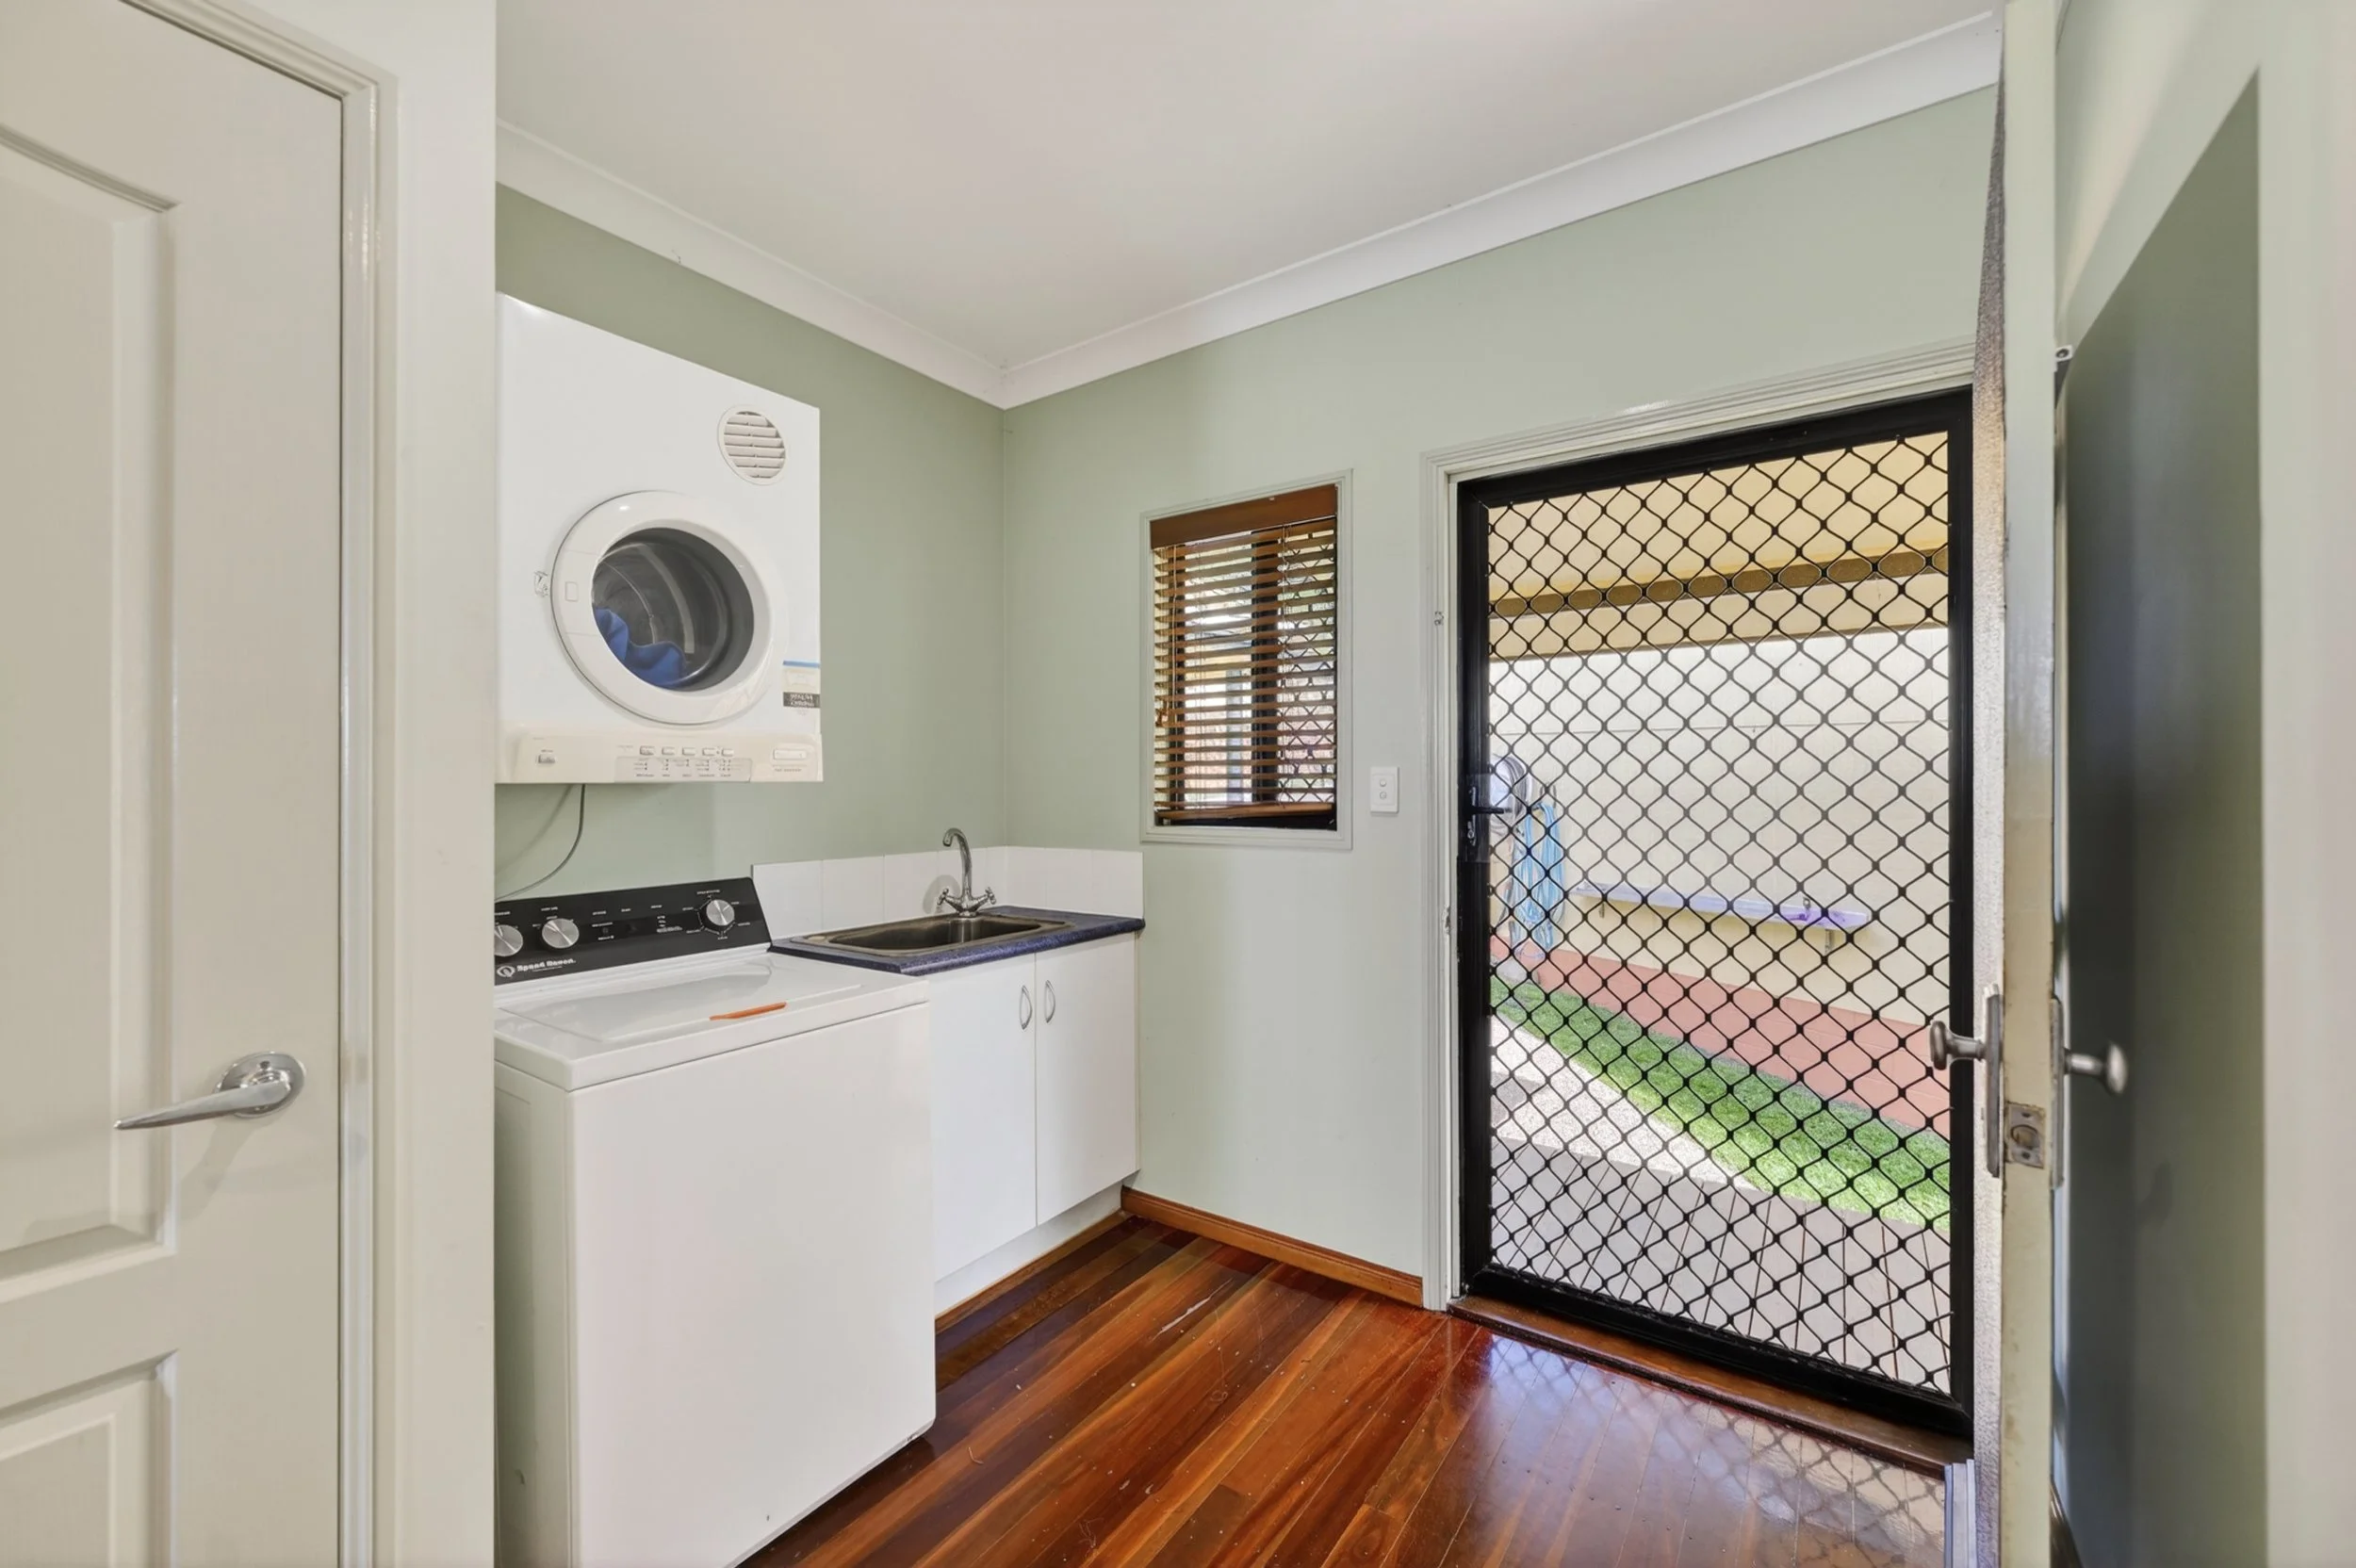
Upper level: kitchen, lounge, dining, 3 bedrooms, ensuite, main bathroom, powder room + sink, internal laundry
Lower level: 2 bedrooms, bathroom, separate toilet, living area, storage room
Hardwood spotted gum flooring with two-pack finish (upper level)
Whirlpool oven and cooktop
Hickey Cabinets timber kitchen cabinetry
Large windows capturing natural light and city outlook
Timber blinds to glass windows
Daikin inverter air-conditioning throughout
Security cameras and security lighting installed
Colorbond steel roof, regularly maintained
5kW solar system (18 panels) with SB 5000TL-20 inverter
Swimming pool and established landscaped lawns
Covered outdoor living and front veranda access from lower level
Elevated 843m² block in sought-after Mount Louisa pocket
McDonough Property Townsville has taken all reasonable care in preparing the information provided and believes it to be correct at the time of publication. However, no warranty or representation is made as to its accuracy, reliability, or completeness. McDonough Property Townsville accepts no liability for any errors, omissions, or inaccuracies contained herein. Prospective purchasers are strongly advised to conduct their own investigations and obtain independent professional advice to verify the information before making any purchasing decisions.