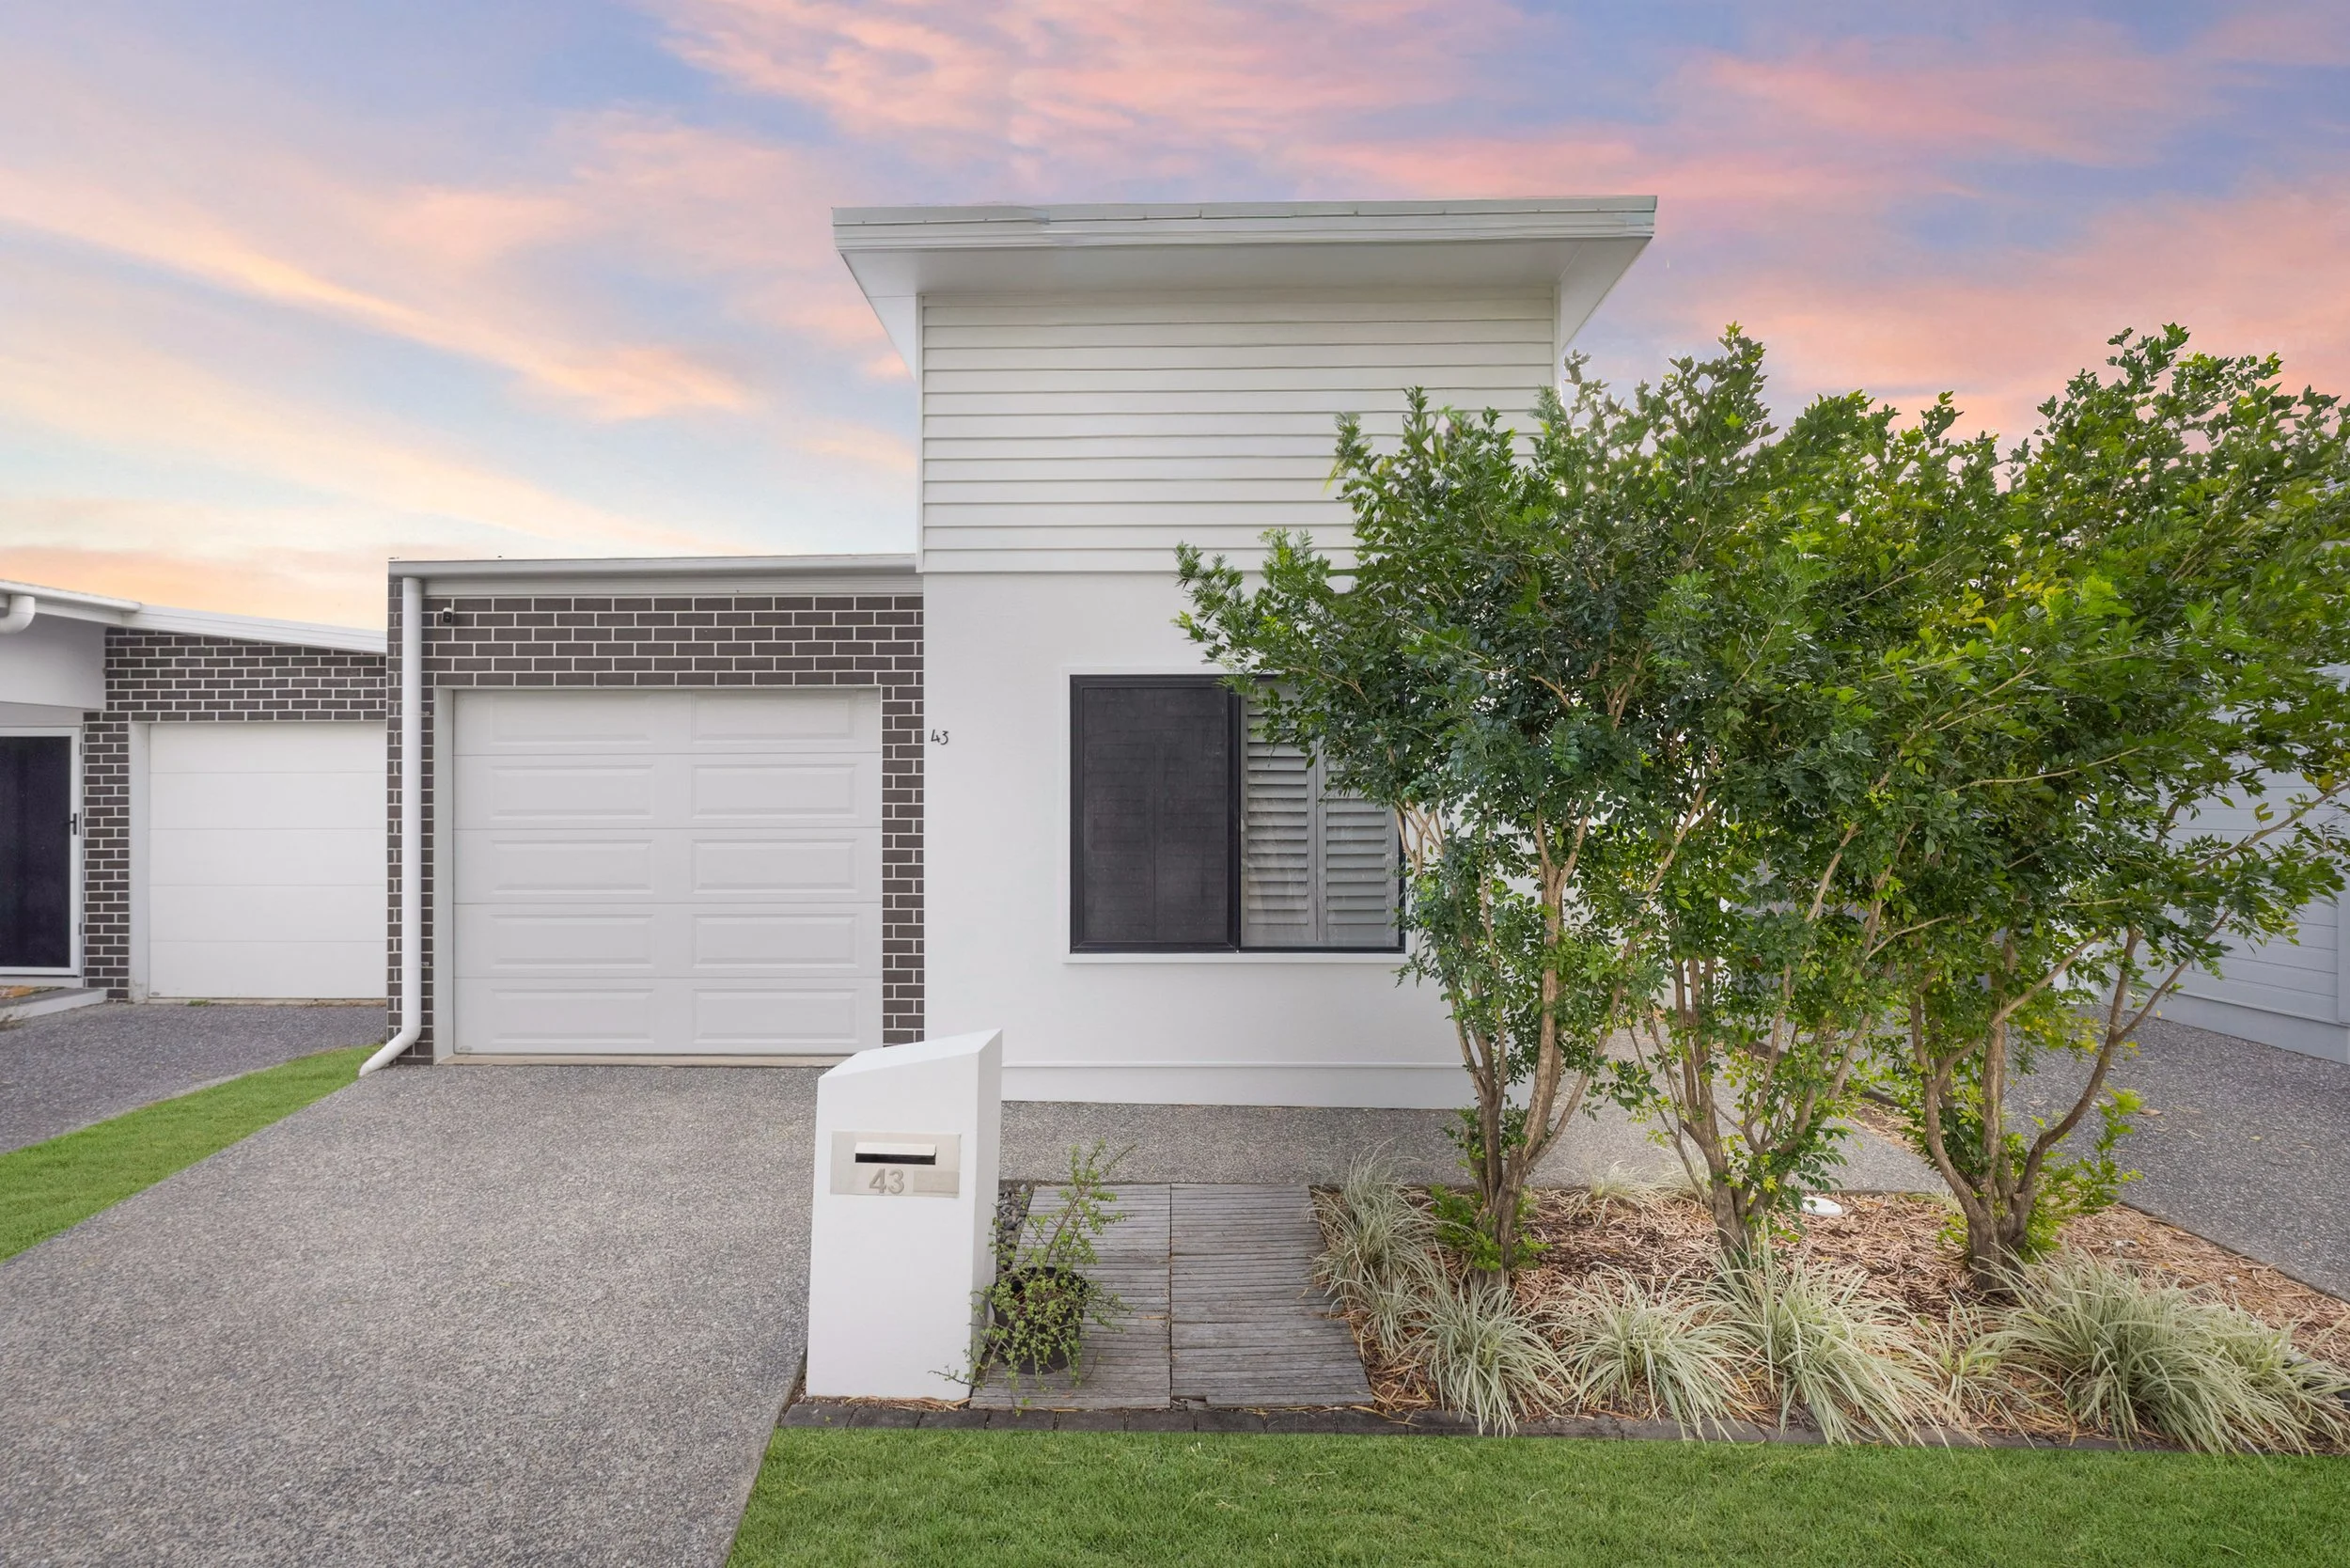
43 Havenside Drive, Garbutt, QLD 4814
Offers Over $699,000
3 Bed, 2 Bath, 1 Car
Modern Sophistication in The Haven
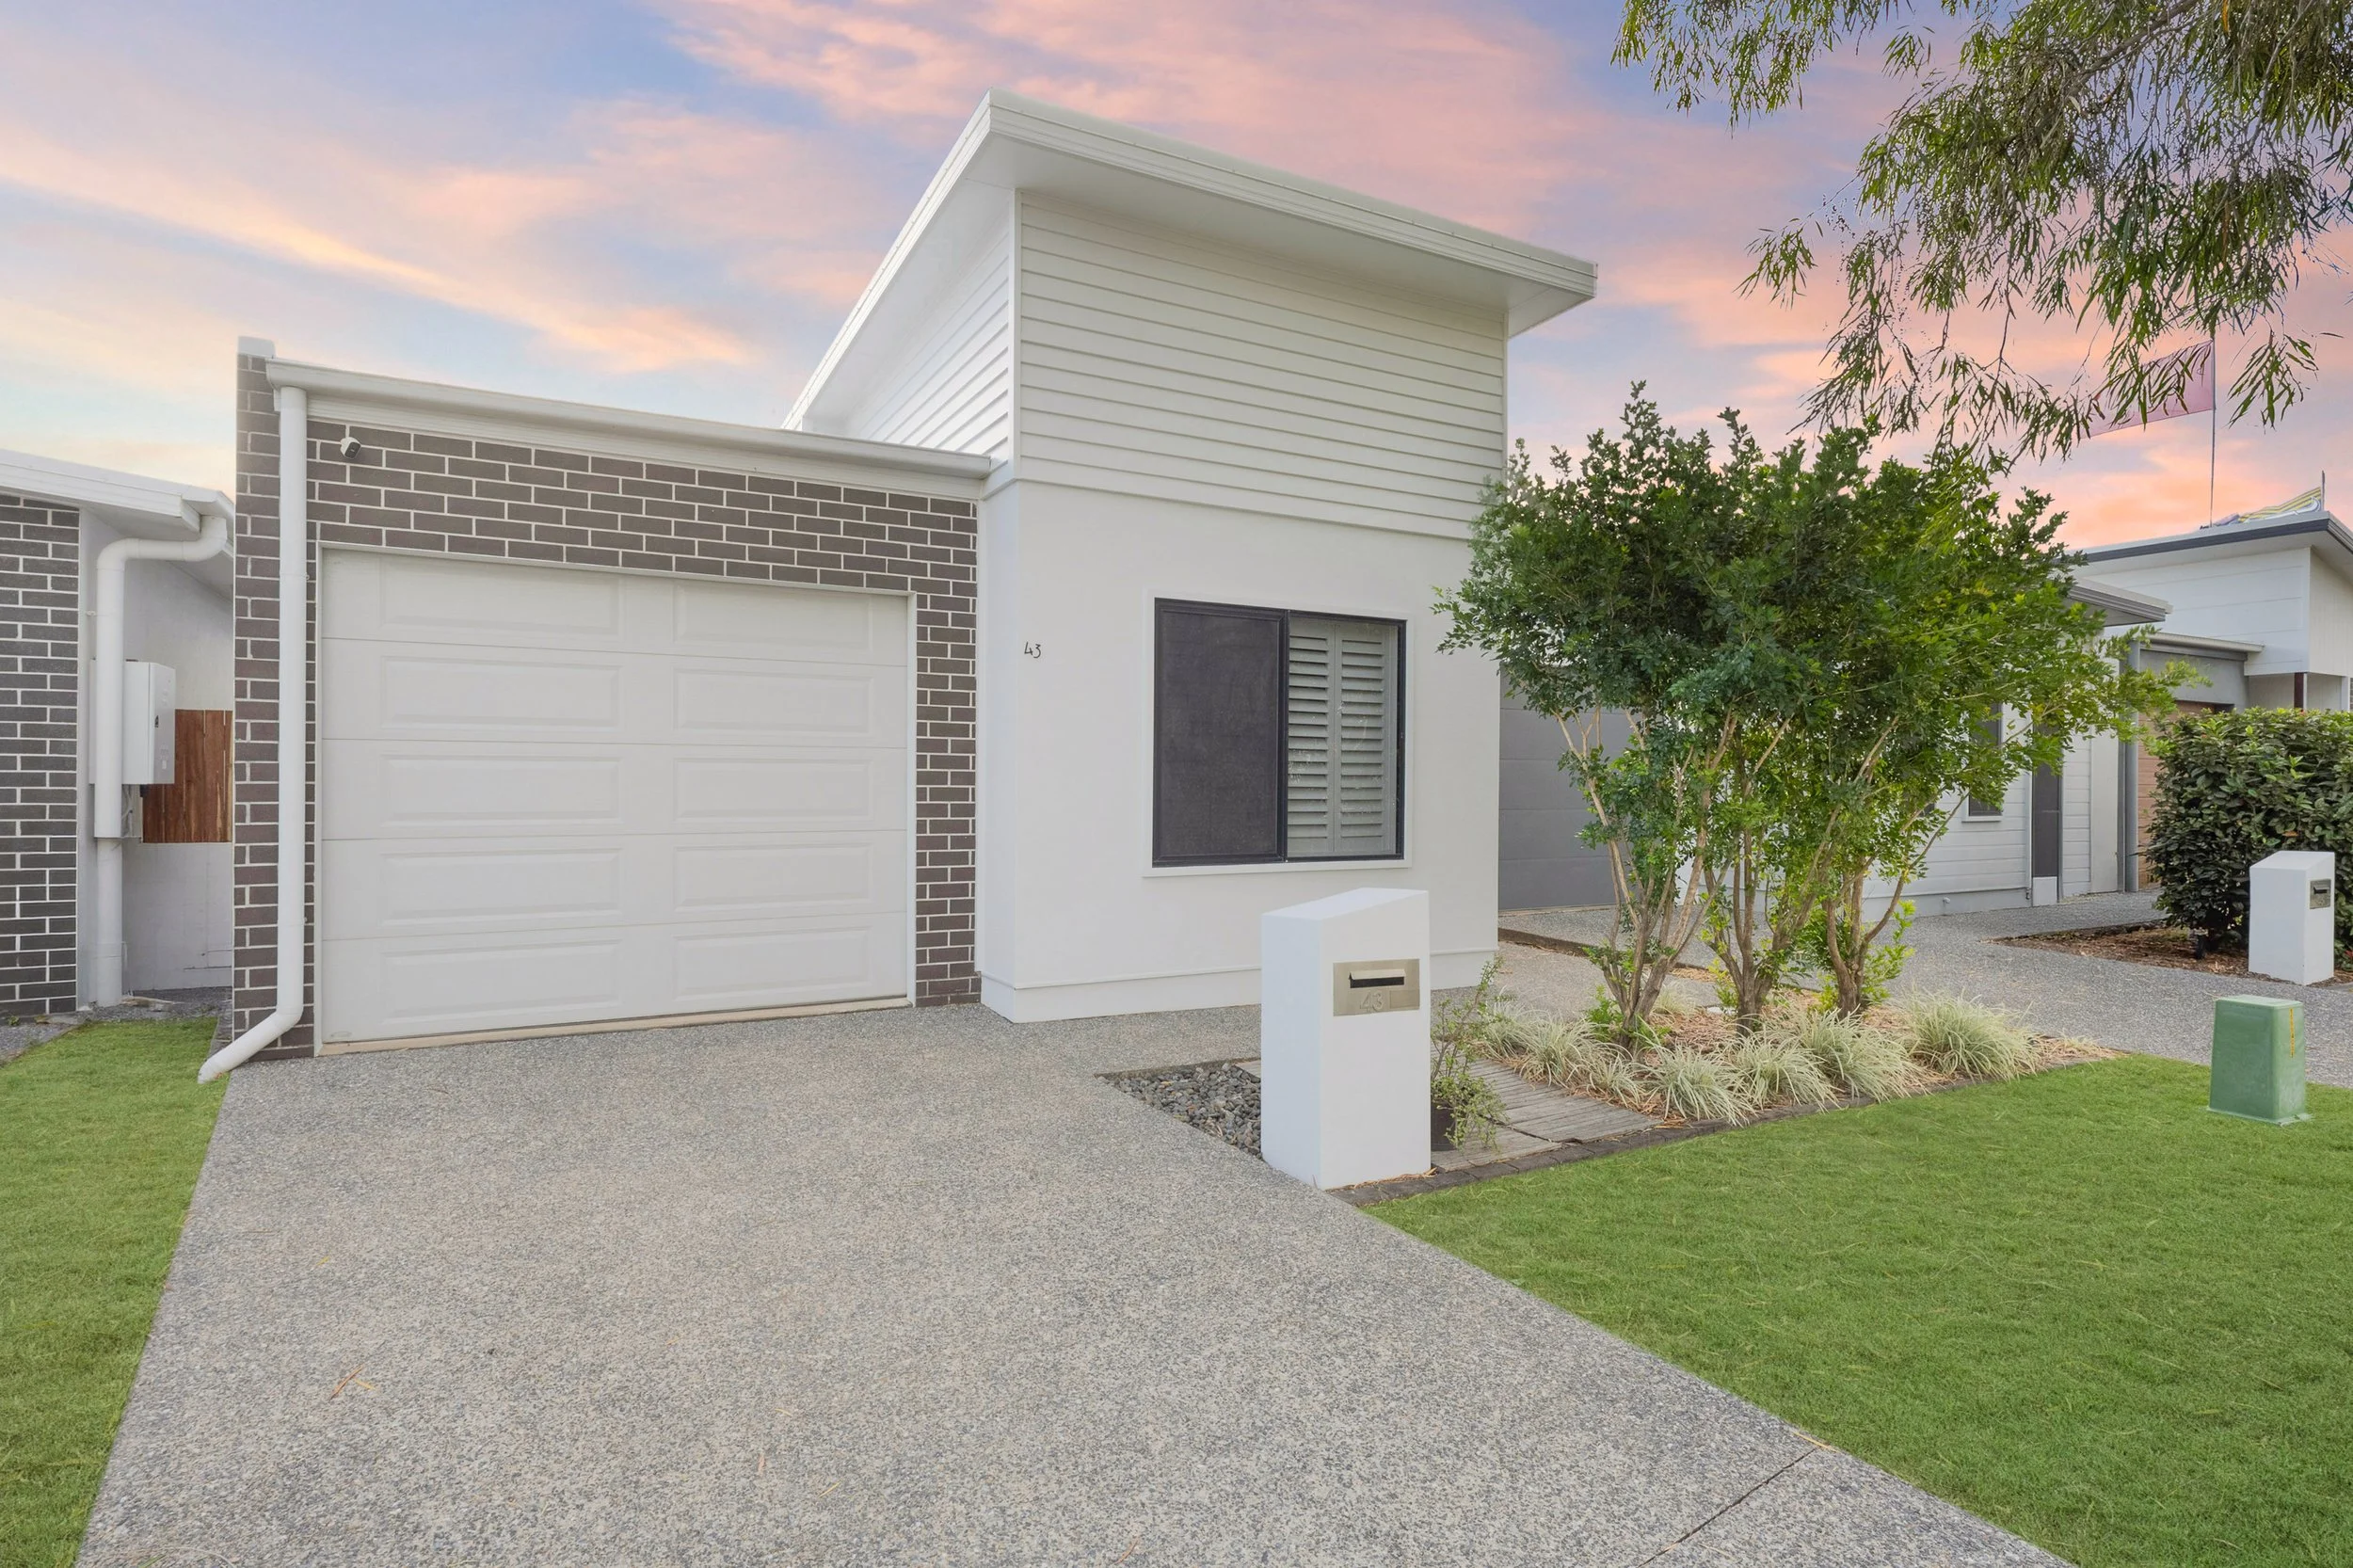
Immaculately presented and exceptionally maintained, 43 Havenside Drive offers contemporary, low-maintenance living within the highly sought-after Haven development. Set on a 272m² allotment, this beautifully considered three-bedroom residence showcases a sleek, sophisticated design, quality finishes and effortless everyday living.
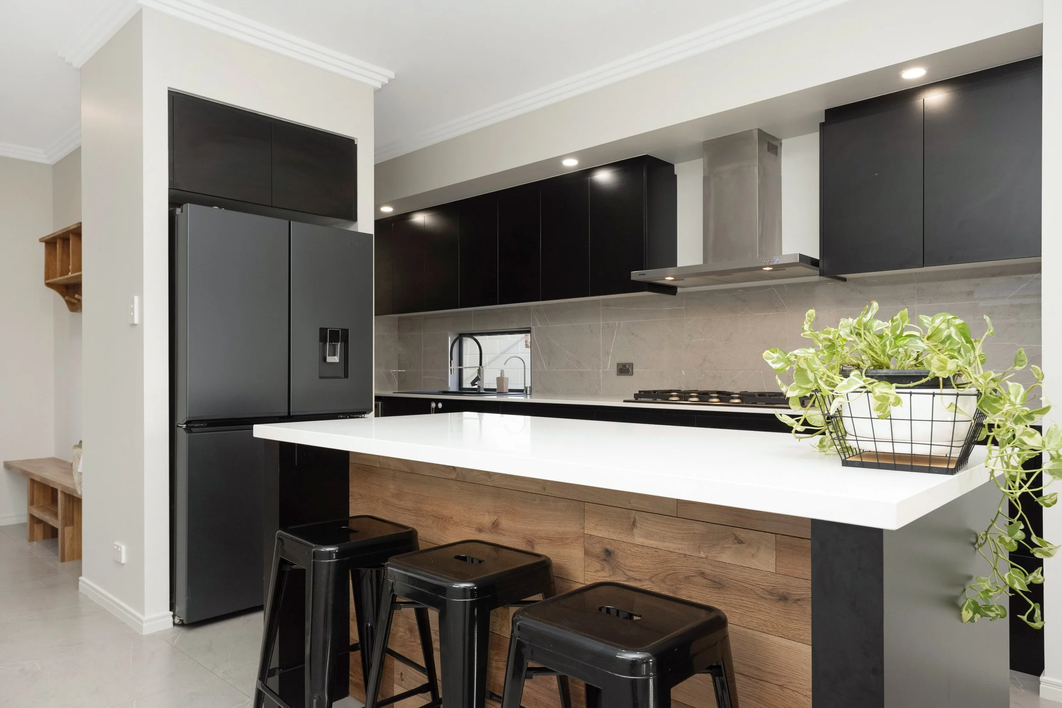
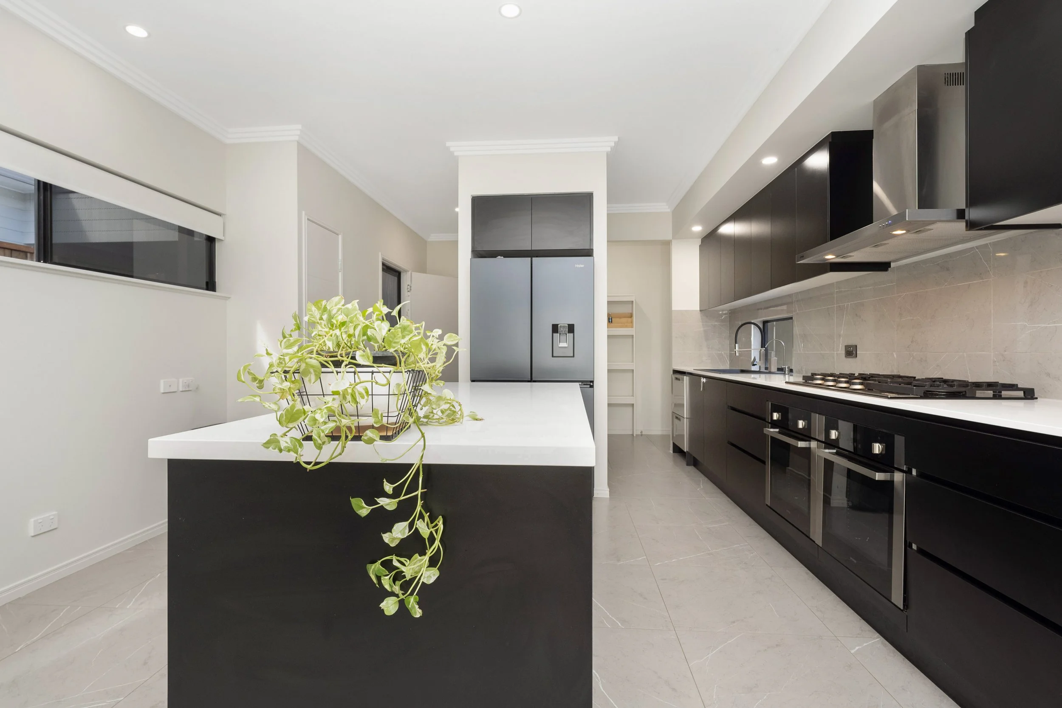
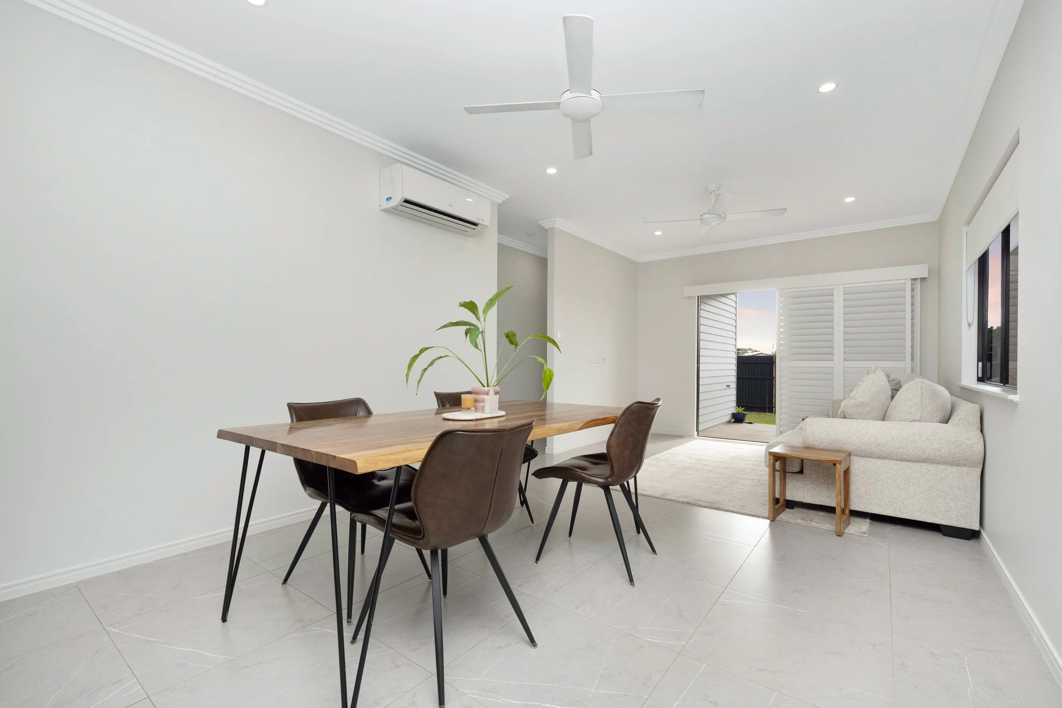
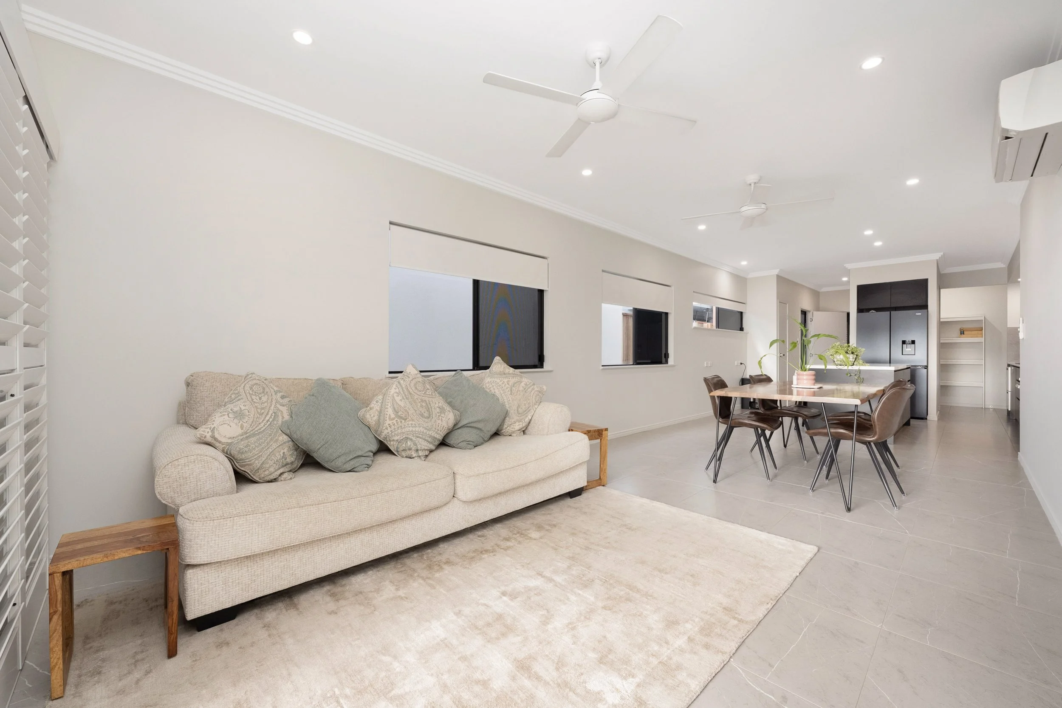
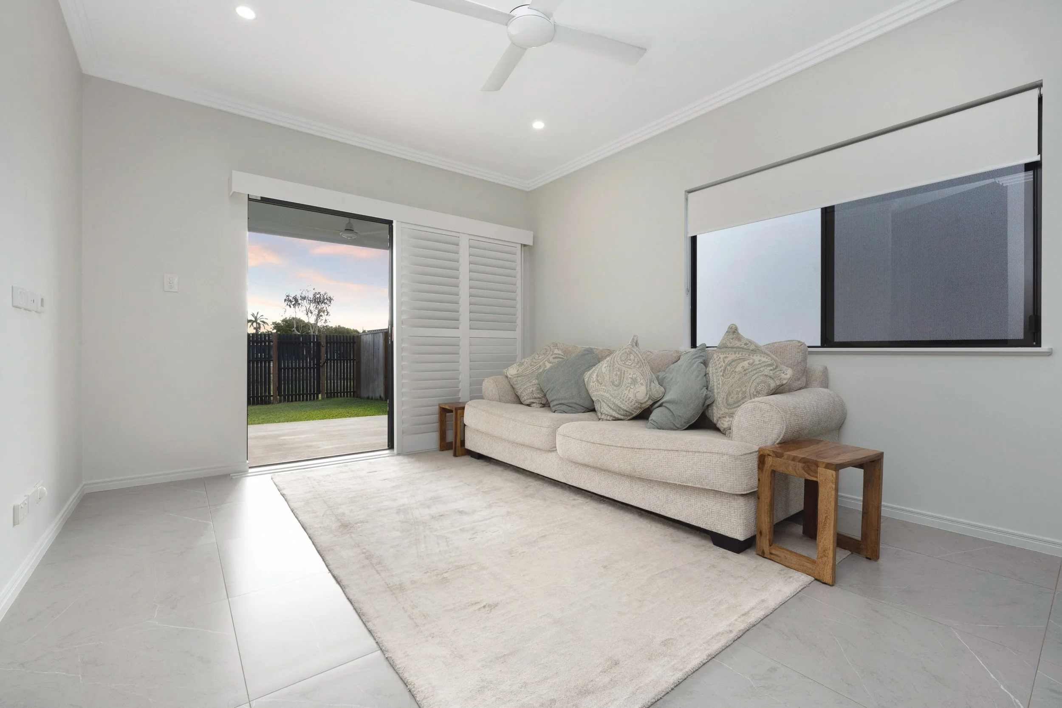
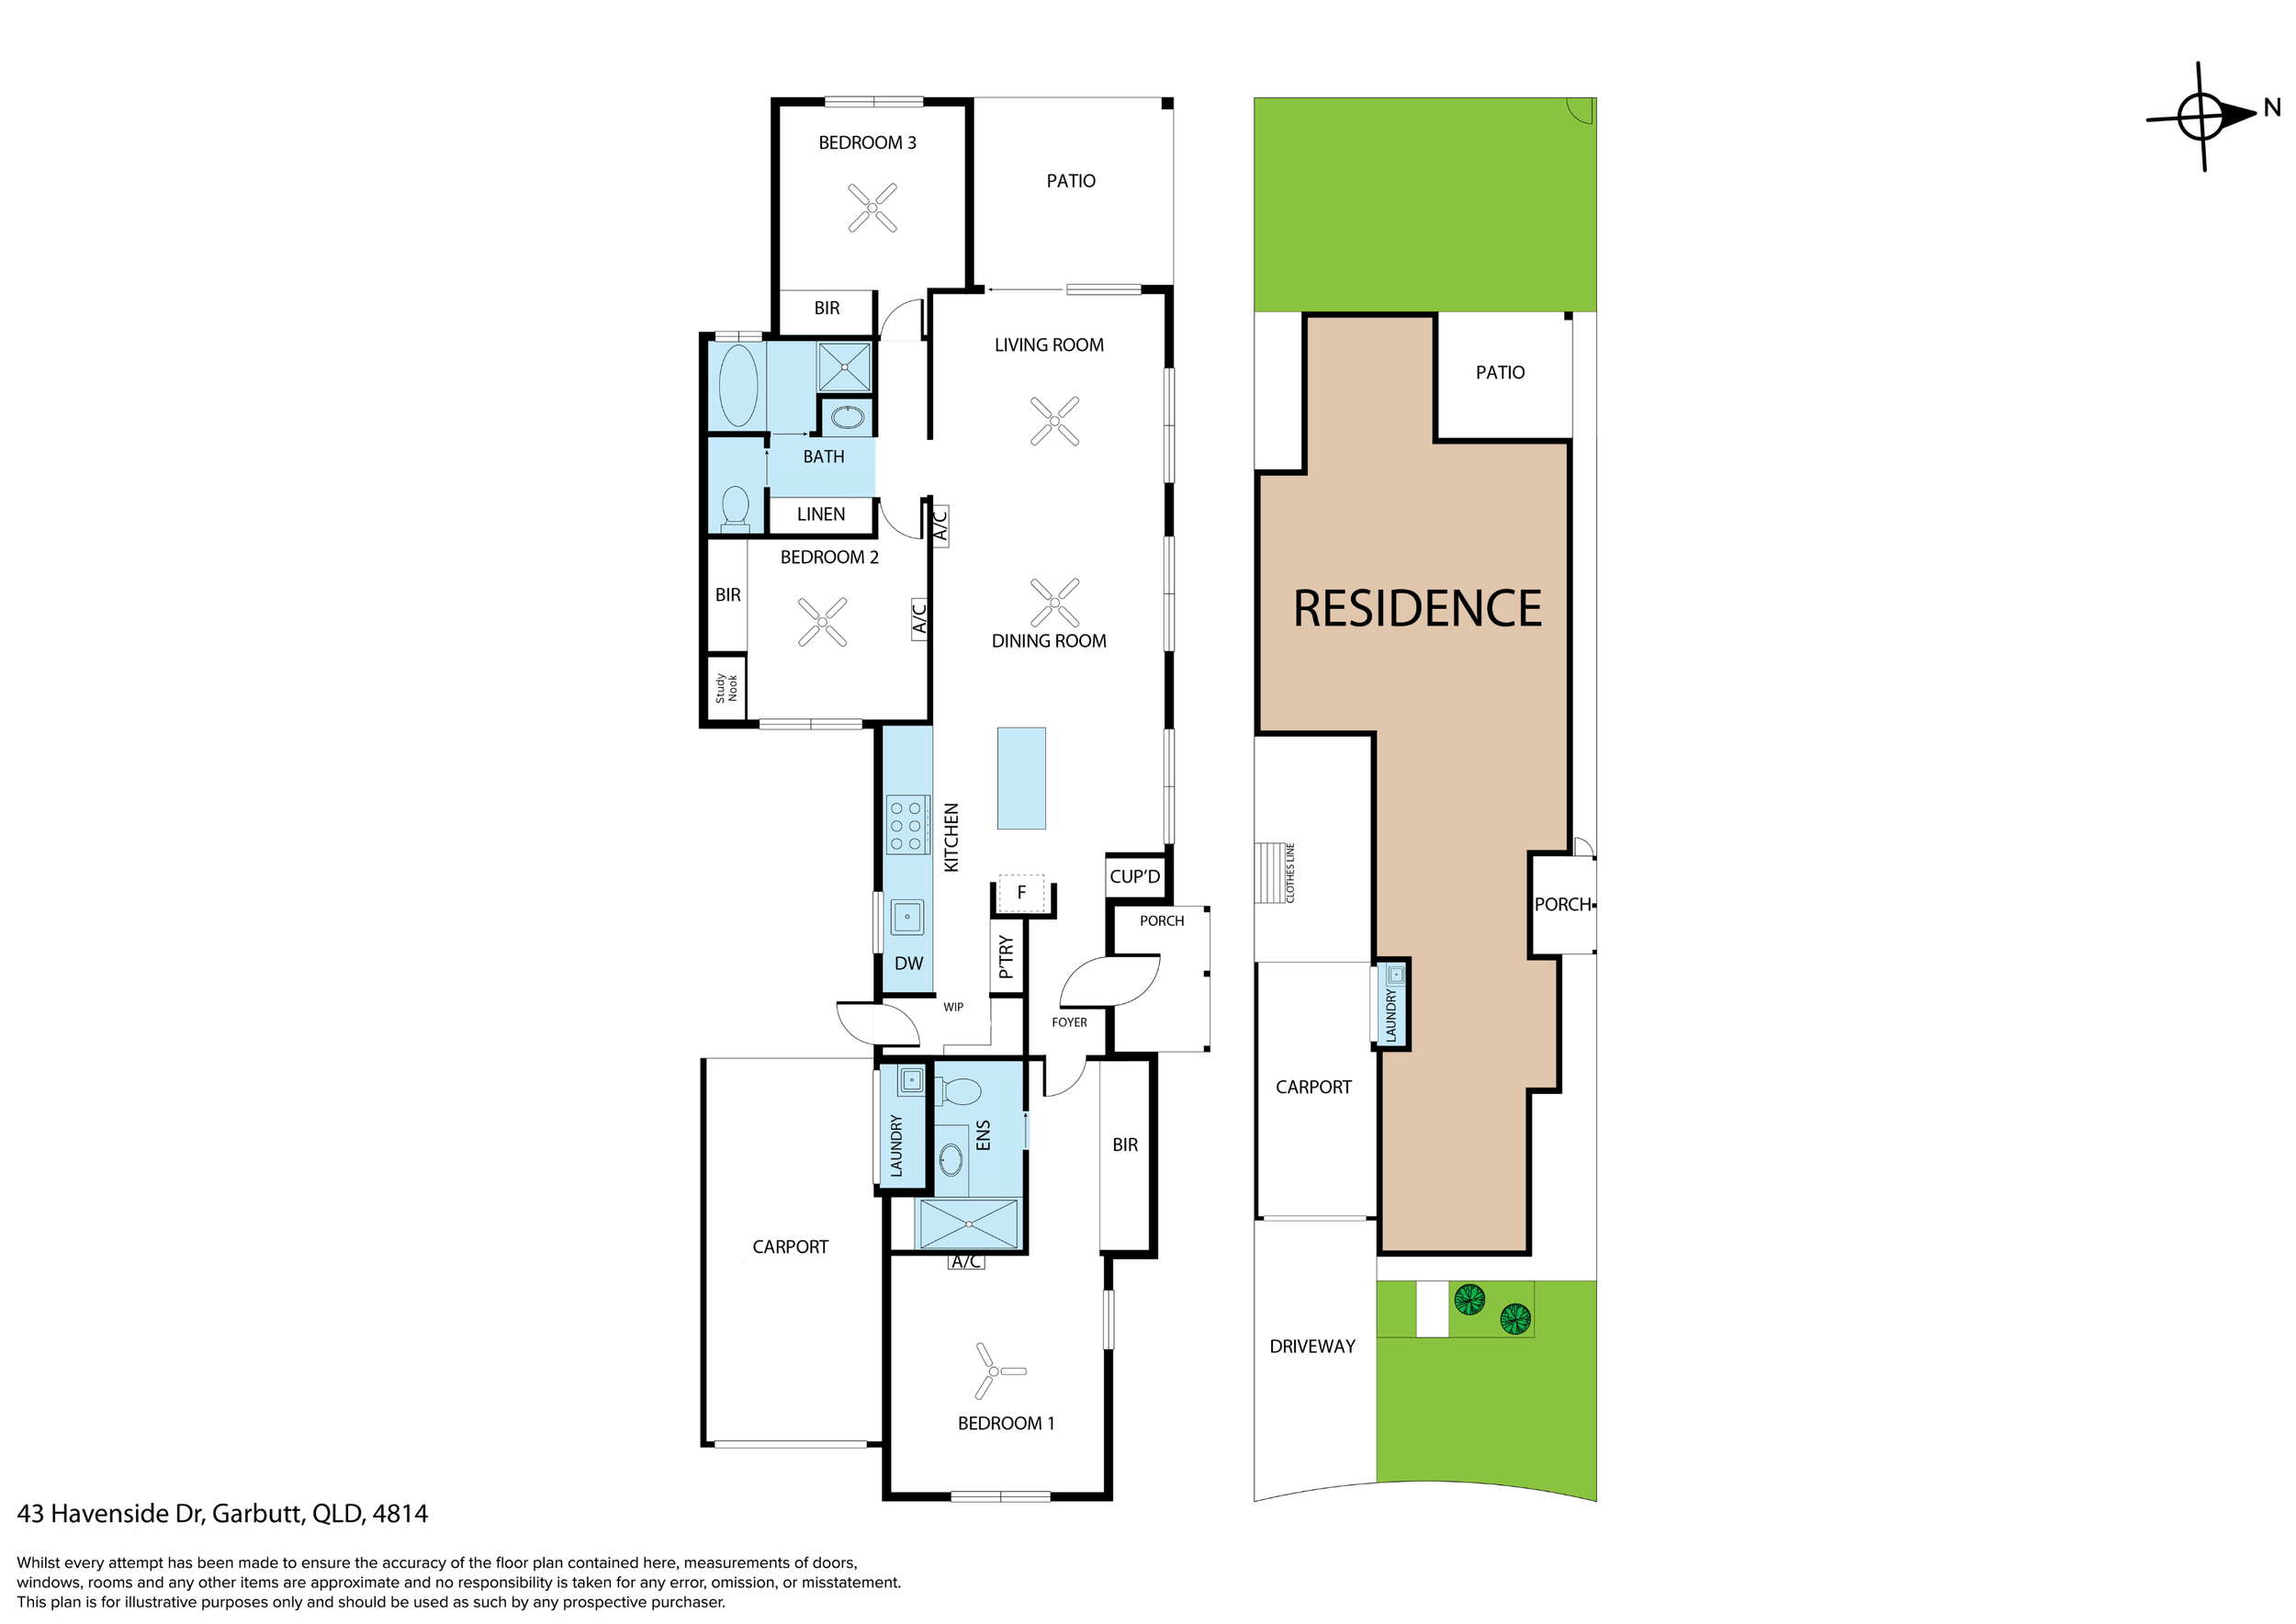
At the heart of the home, the open-plan living, dining and kitchen area creates a light-filled central space, complemented by plantation shutters and air-conditioning throughout. Sleek in design and beautifully appointed, the kitchen features a gas cooktop, two ovens and generous storage, while the adjoining butler’s pantry provides further functionality and direct access to a private courtyard adjoining the carport.
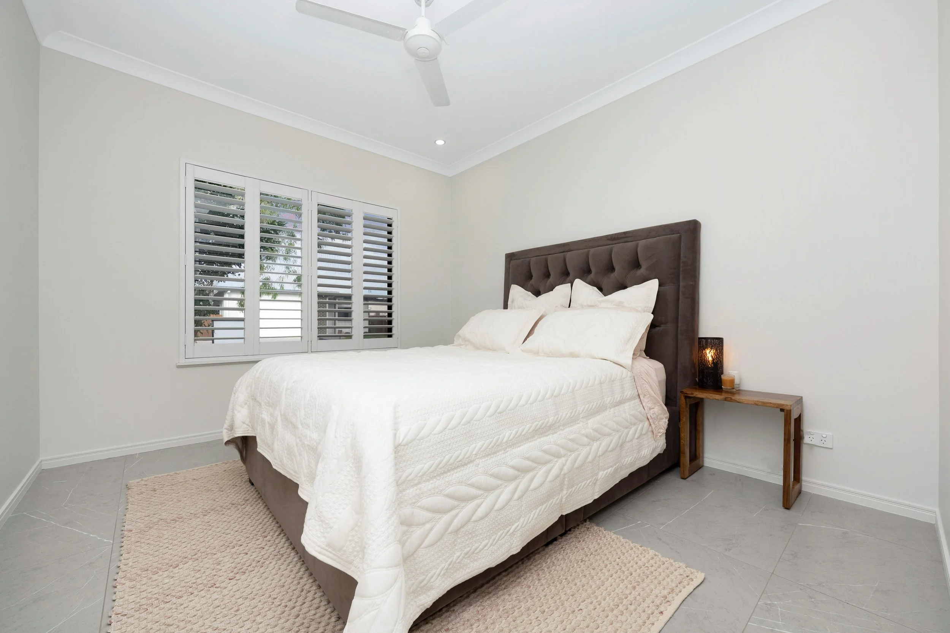
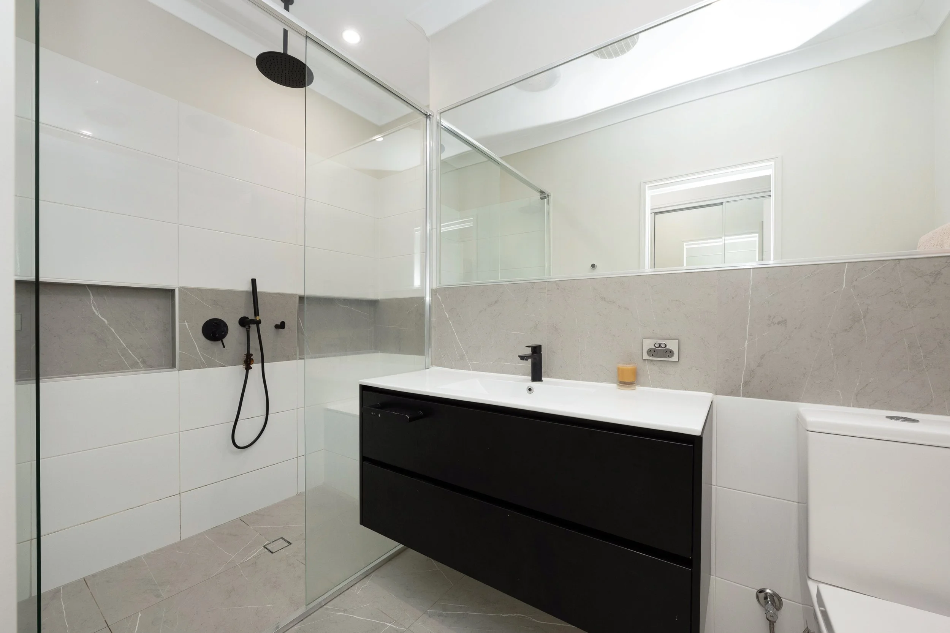
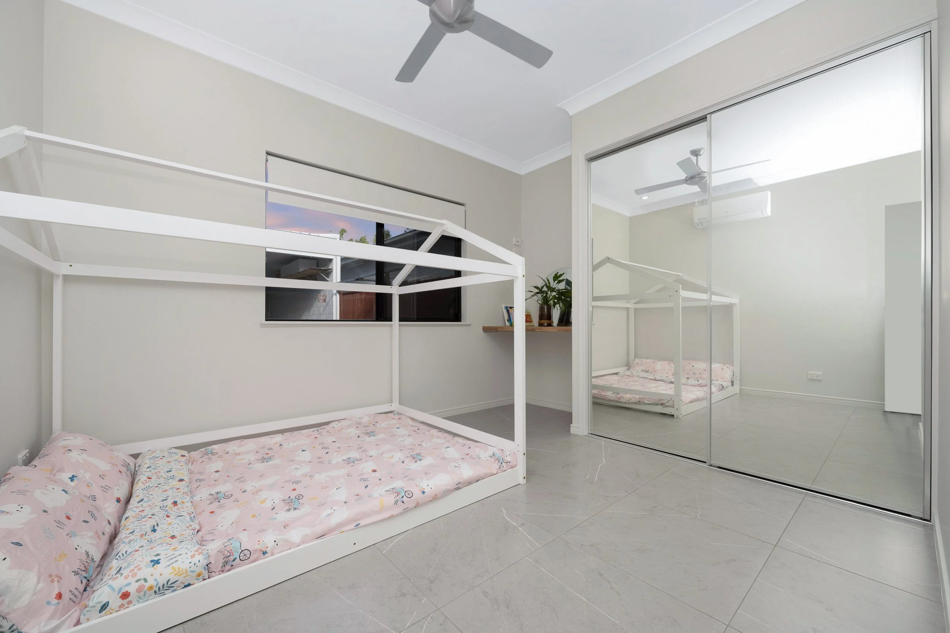
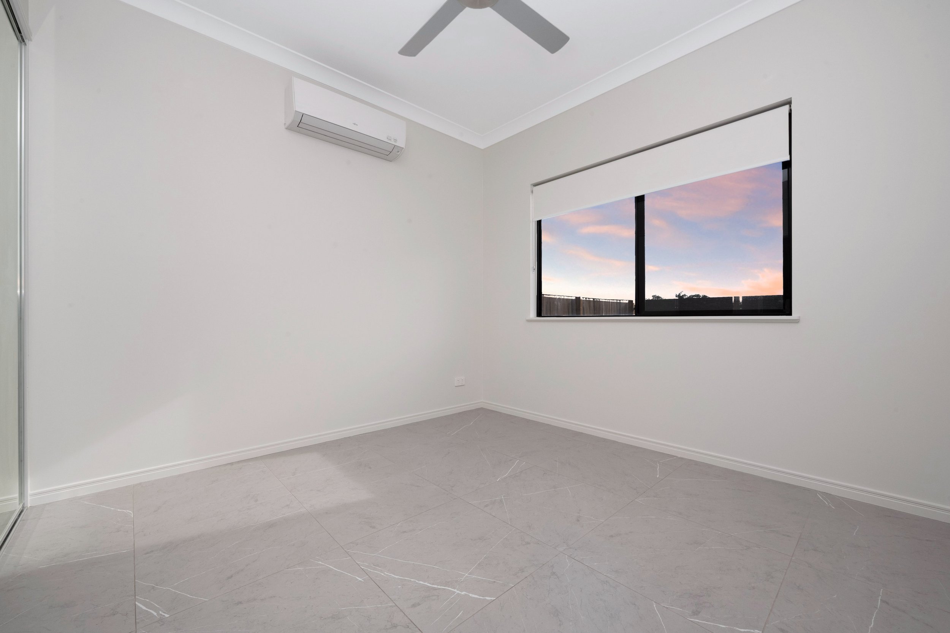
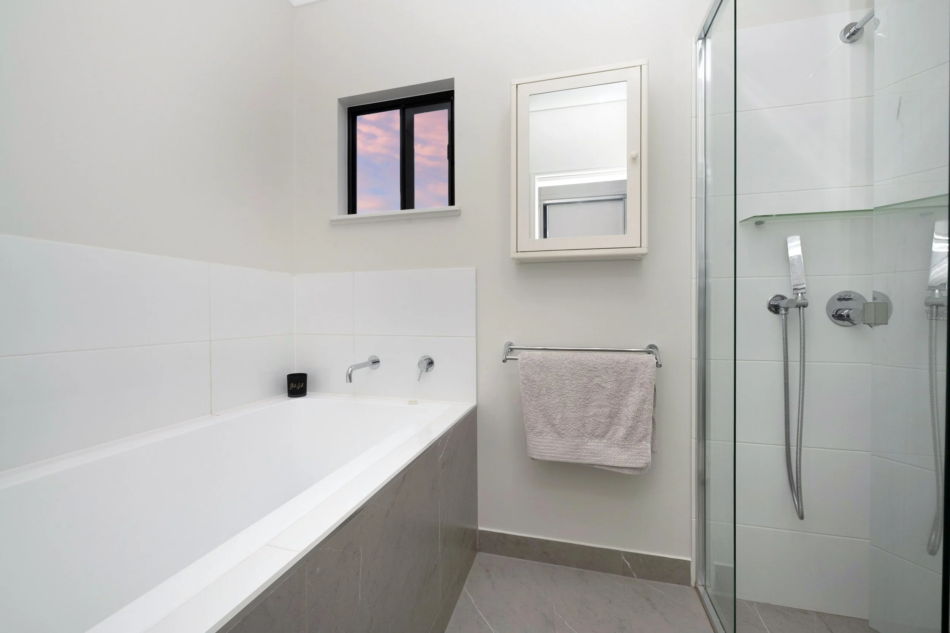
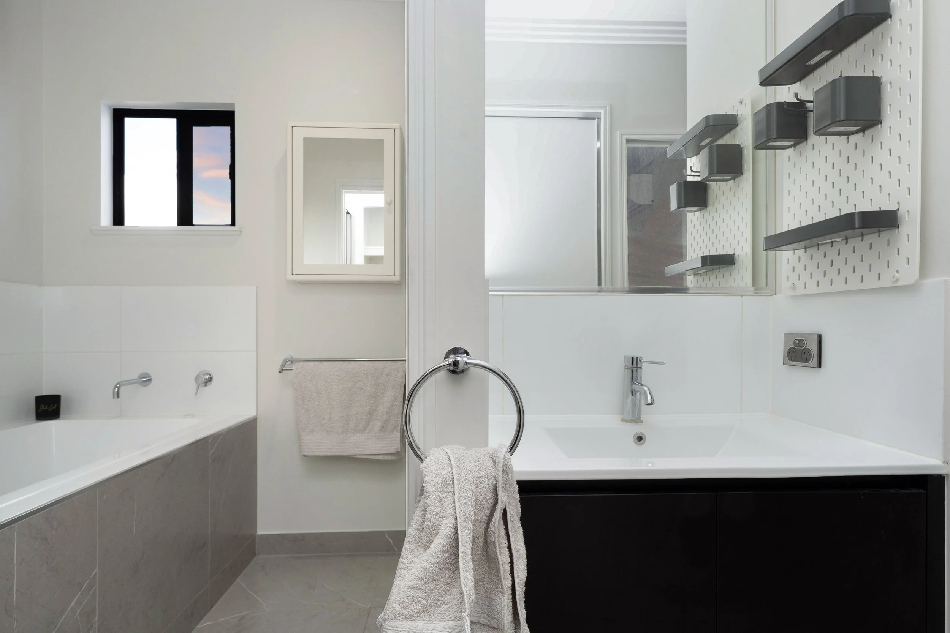
The master suite is beautifully appointed with an expansive mirrored built-in wardrobe and a generous private ensuite. Both additional bedrooms feature built-in robes, with the second bedroom further enhanced by an integrated study nook. The main bathroom offers a separate bath and shower, while a separate powder room adds further convenience.
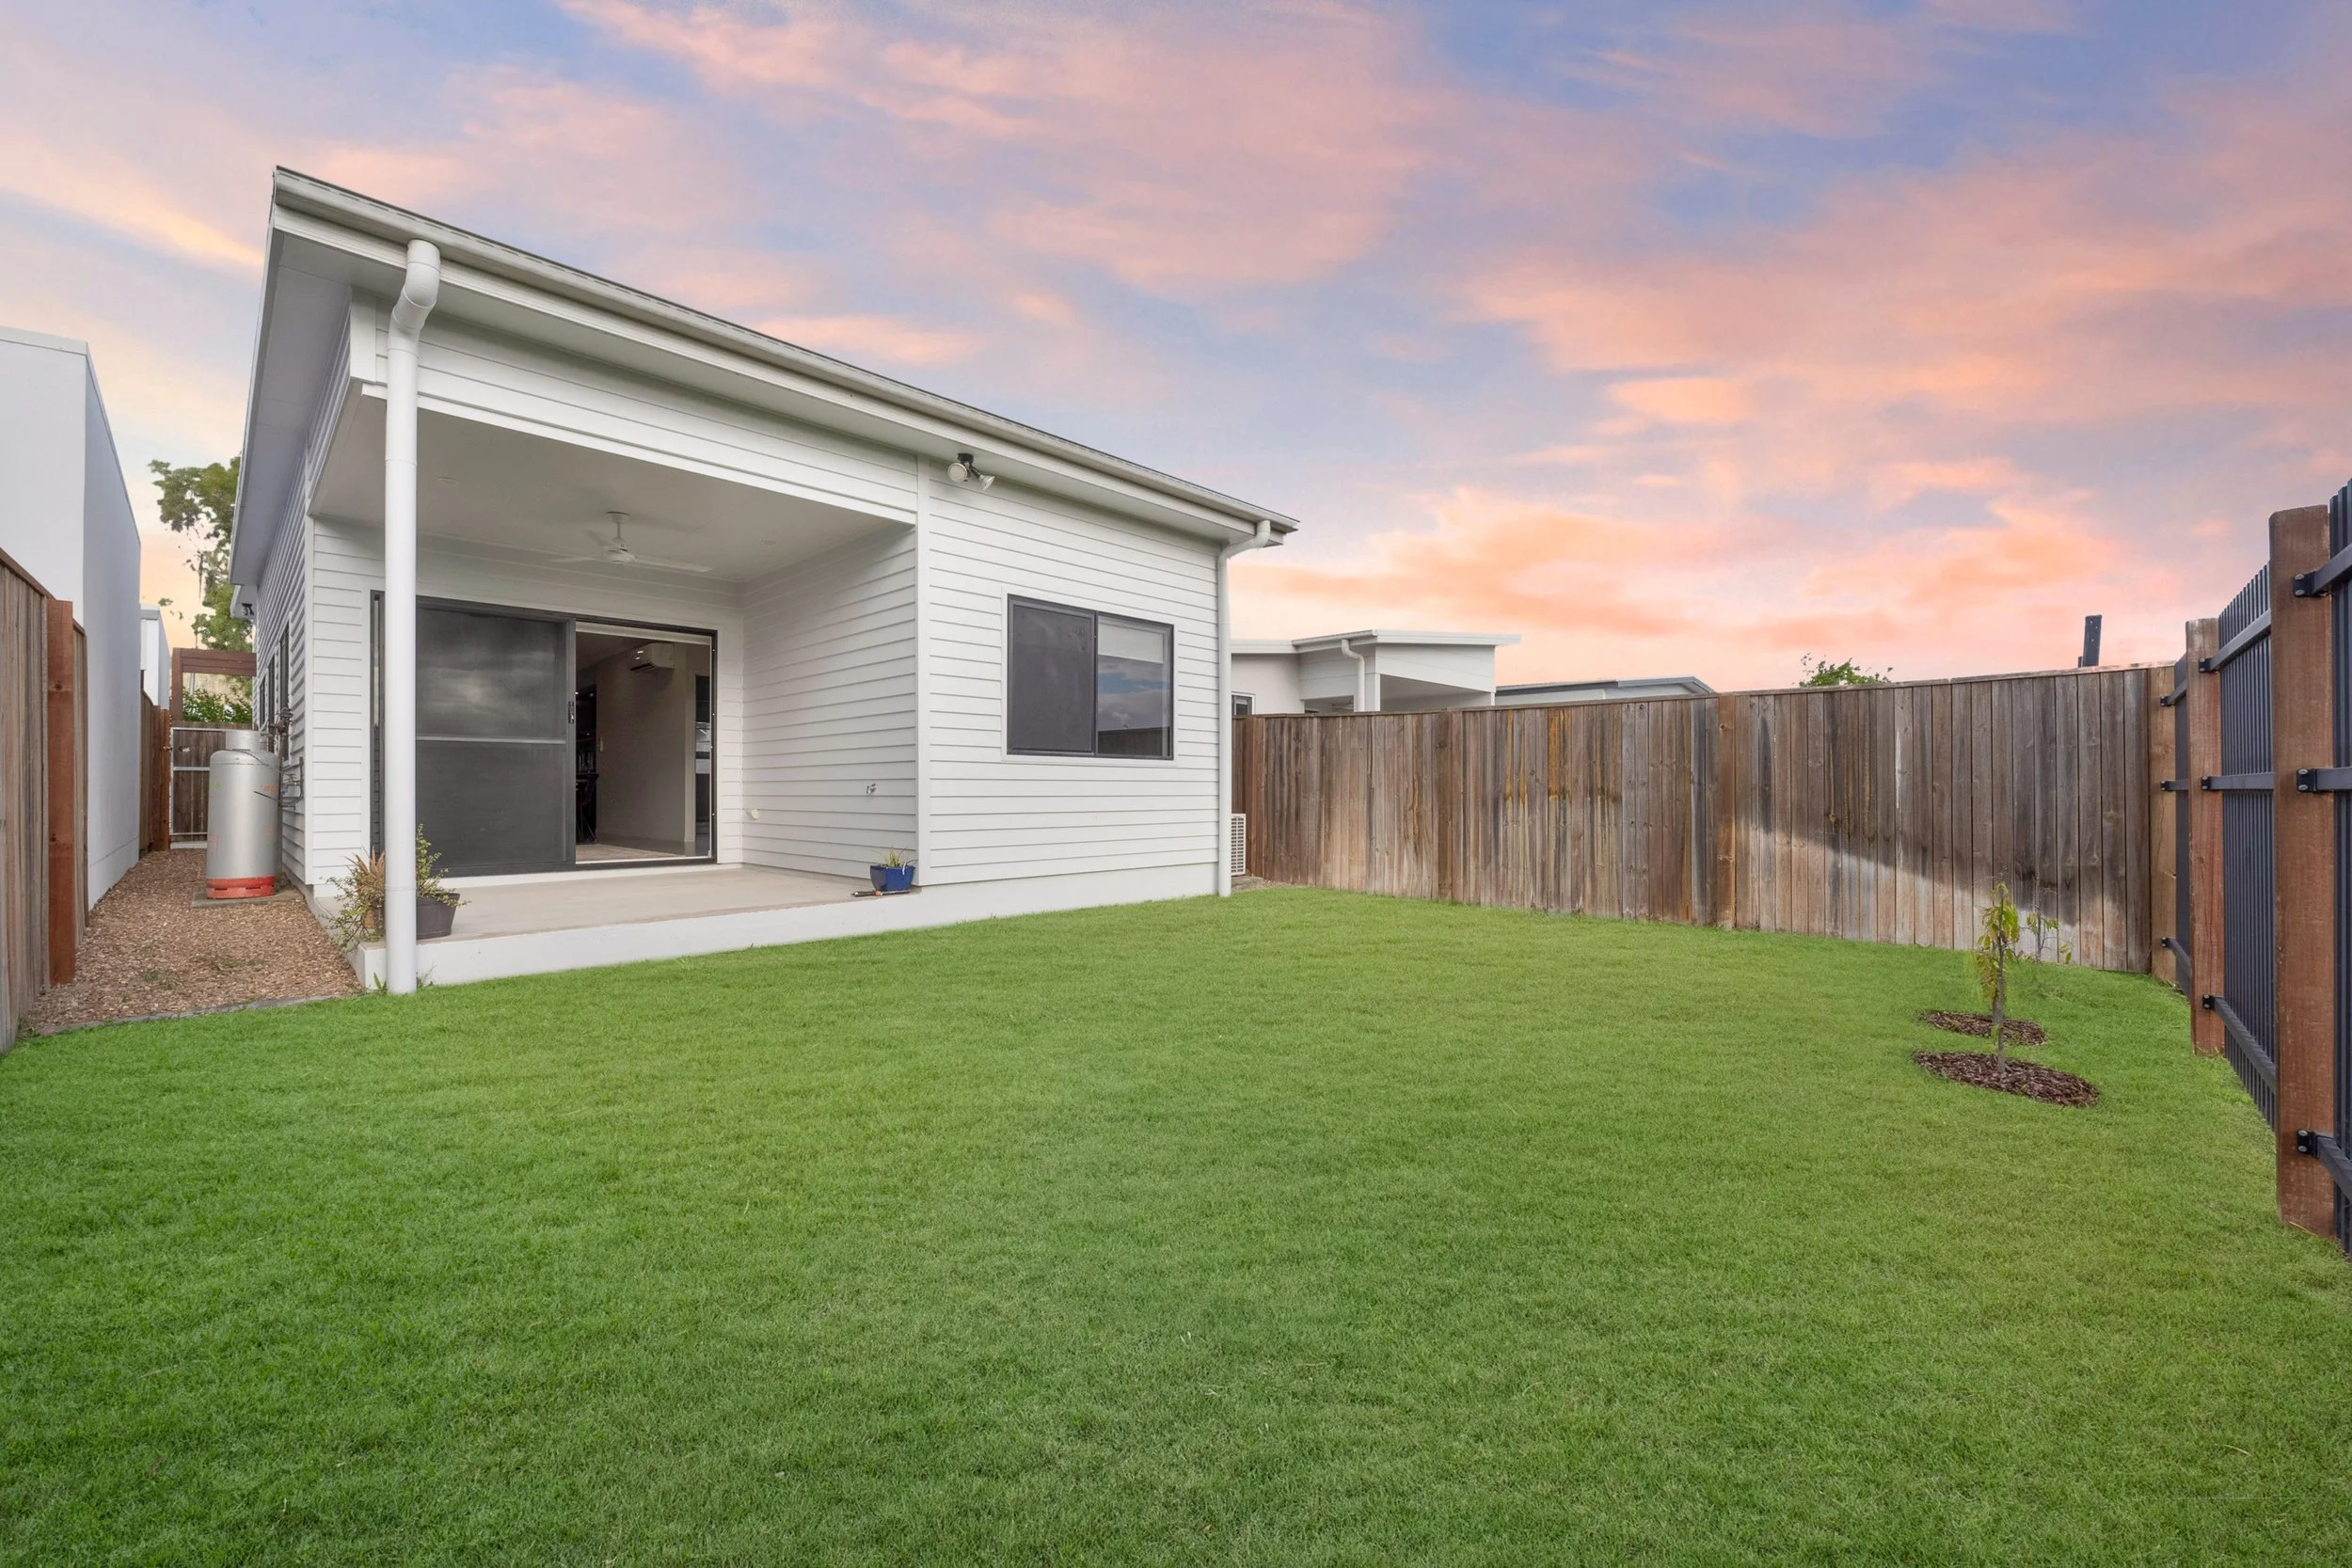
Extending from the living area, a covered patio provides an inviting space to entertain or unwind, overlooking a manageable grassed backyard. A second courtyard adds another private outdoor space, while irrigation to the property ensures the surrounds remain easy to maintain.
Further enhancing the home’s practicality is a 6.6kW solar system with a 5kW inverter, adding energy efficiency to an already impressive low-maintenance offering.
Positioned for exceptional convenience, the home is within walking distance of public transport, Garbutt Central, IGA and the Post Office, while Castletown Shopping Centre, Townsville Airport, The Strand and the city centre are all just moments away.
Rates: Approx $2,200 Twice Per Year
Click here to view on Realestate.com.au
Features:
Three bedrooms, two bathrooms and sophisticated open-plan living
Sleek kitchen with gas cooktop, two ovens and butler’s pantry
Plantation shutters and air-conditioning throughout
Covered patio, private courtyard and grassed backyard
6.6kW solar system with 5kW inverter
Irrigation system
Low-maintenance 272m² allotment
Built-in study nook to second bedroom
Covered outdoor entertaining area
Private courtyard and grassed backyard
McDonough Property Townsville has taken all reasonable care in preparing the information provided and believes it to be correct at the time of publication. However, no warranty or representation is made as to its accuracy, reliability, or completeness. McDonough Property Townsville accepts no liability for any errors, omissions, or inaccuracies contained herein. Prospective purchasers are strongly advised to conduct their own investigations and obtain independent professional advice to verify the information before making any purchasing decisions.