45 Gilbert Crescent Castle Hill QLD 4810
Offers Over $1,795,000
3 Bed, 2 Bath, 2 Car
A Remarkable Outlook. A Rare Castle Hill Address.
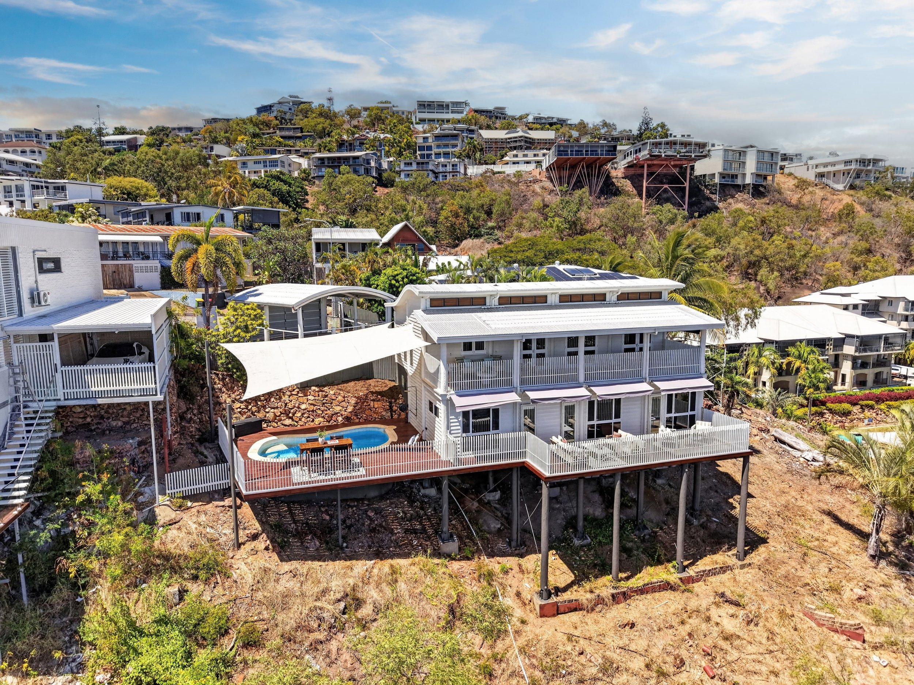
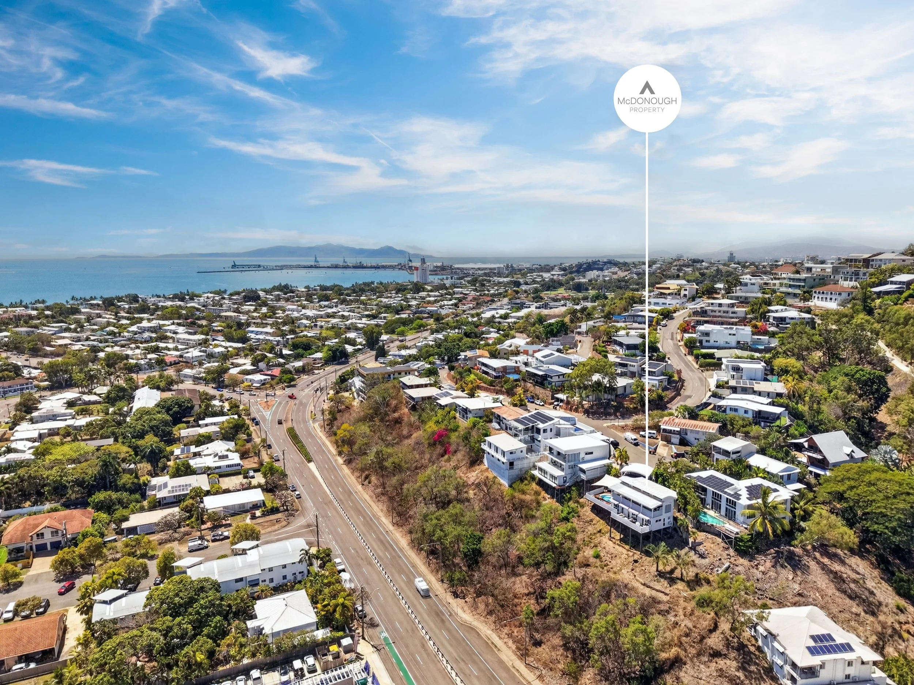
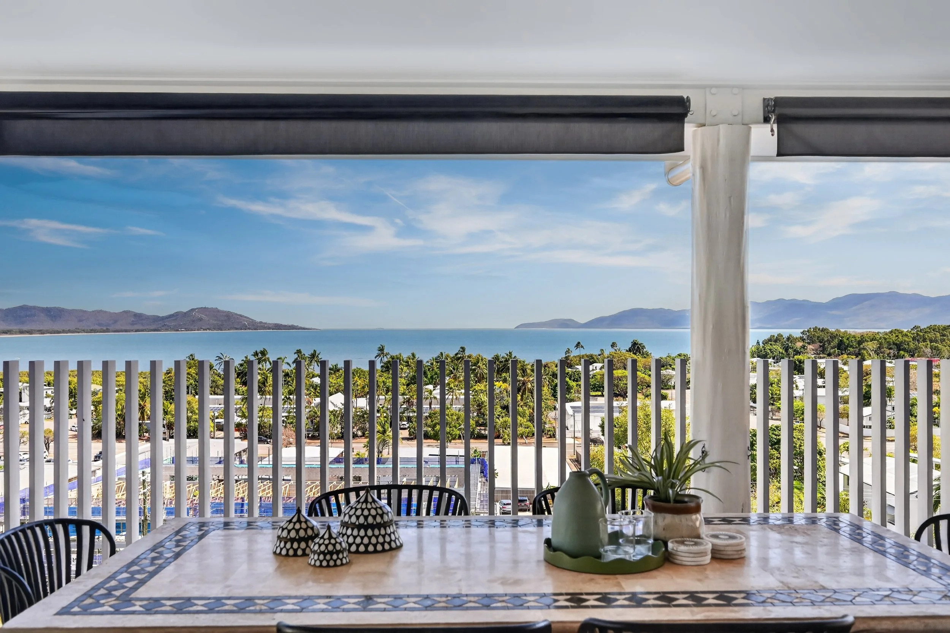
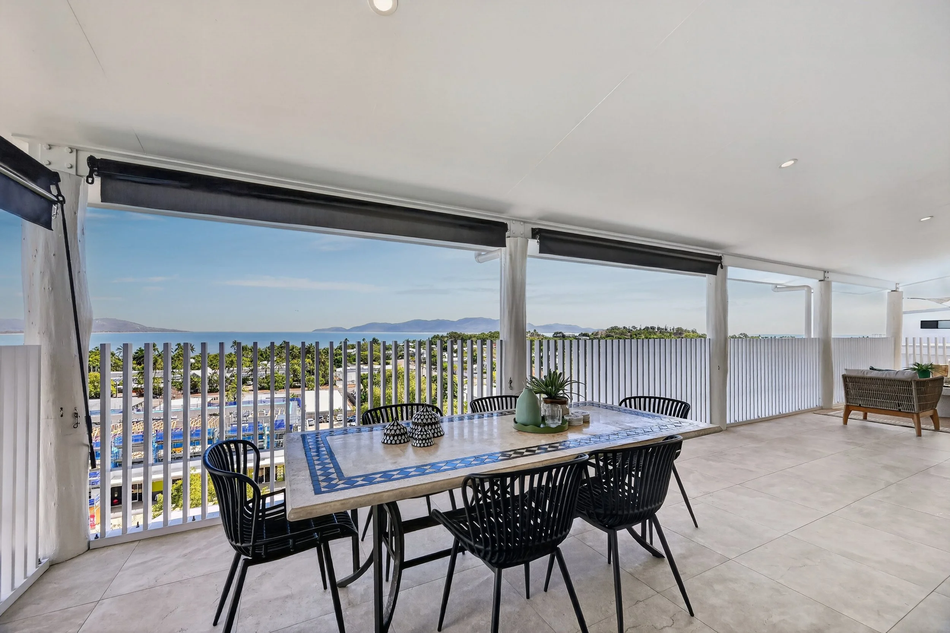
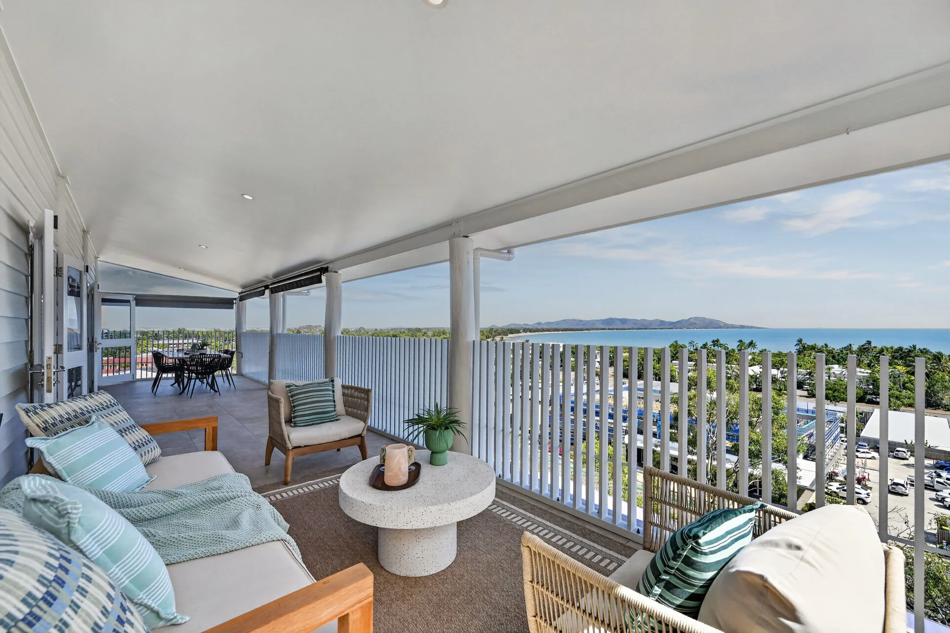
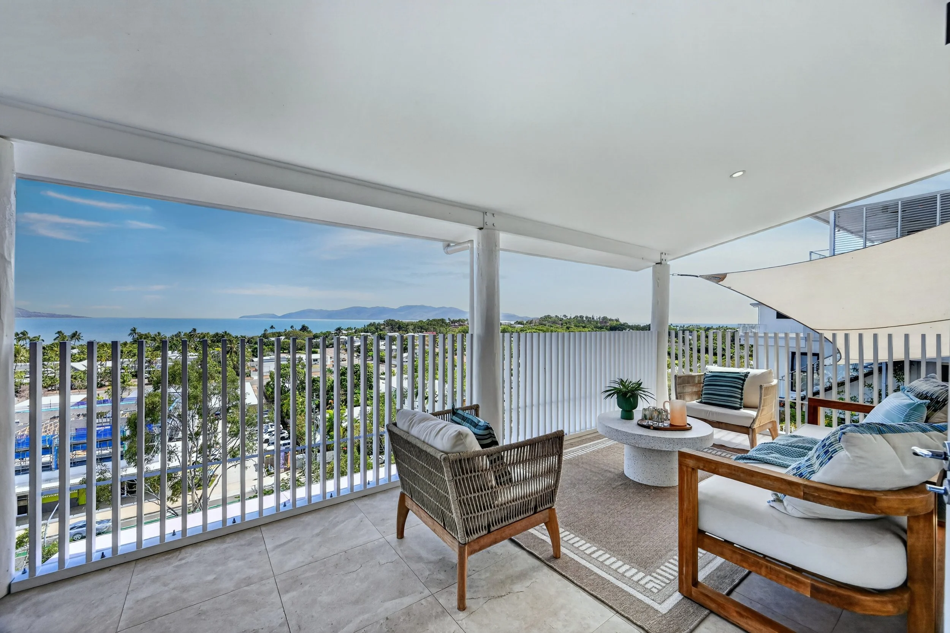
There are certain positions that are simply impossible to replicate, and 45 Gilbert Crescent is one of them. Occupying an enviable north-facing position on Castle Hill, this distinctive two-level timber residence captures an extraordinary coastal panorama stretching across Cleveland Bay to Magnetic Island and Cape Pallarenda. Thoughtfully updated while preserving its original architectural character, the home presents a rare opportunity to secure an exceptional outlook, contemporary comforts and an effortlessly low-maintenance lifestyle.
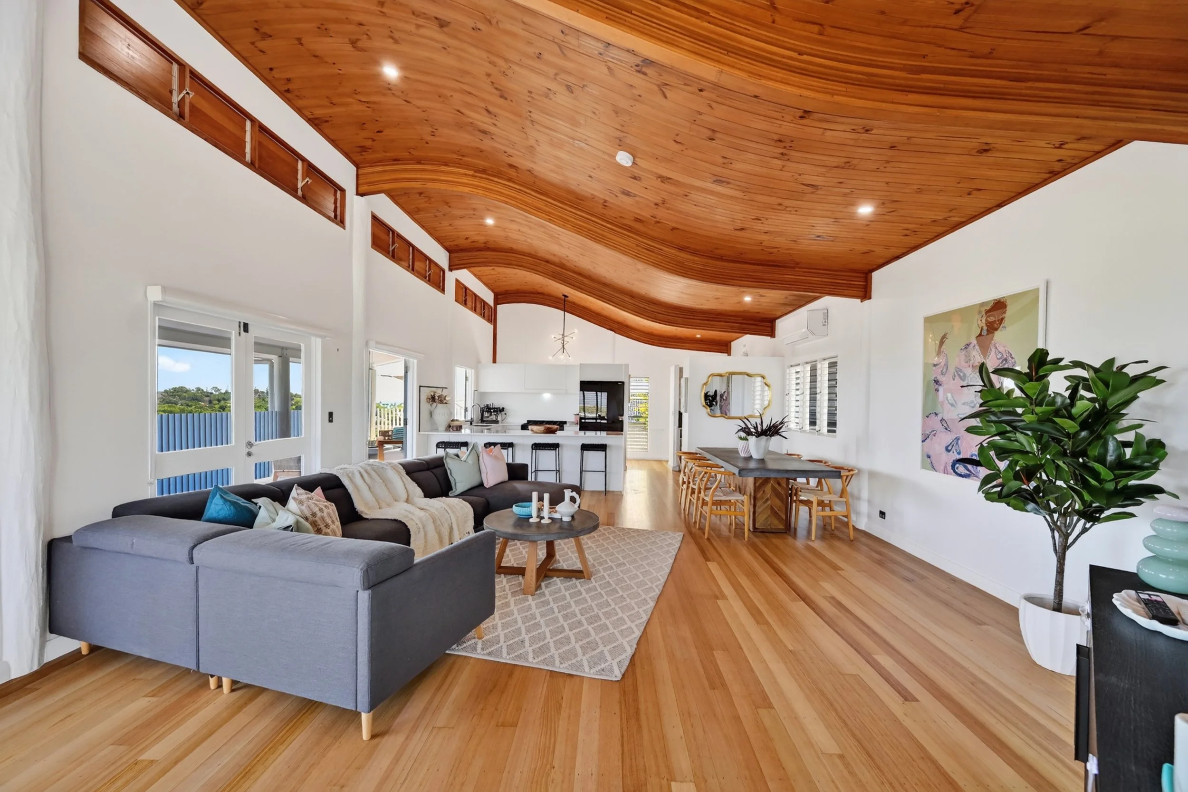
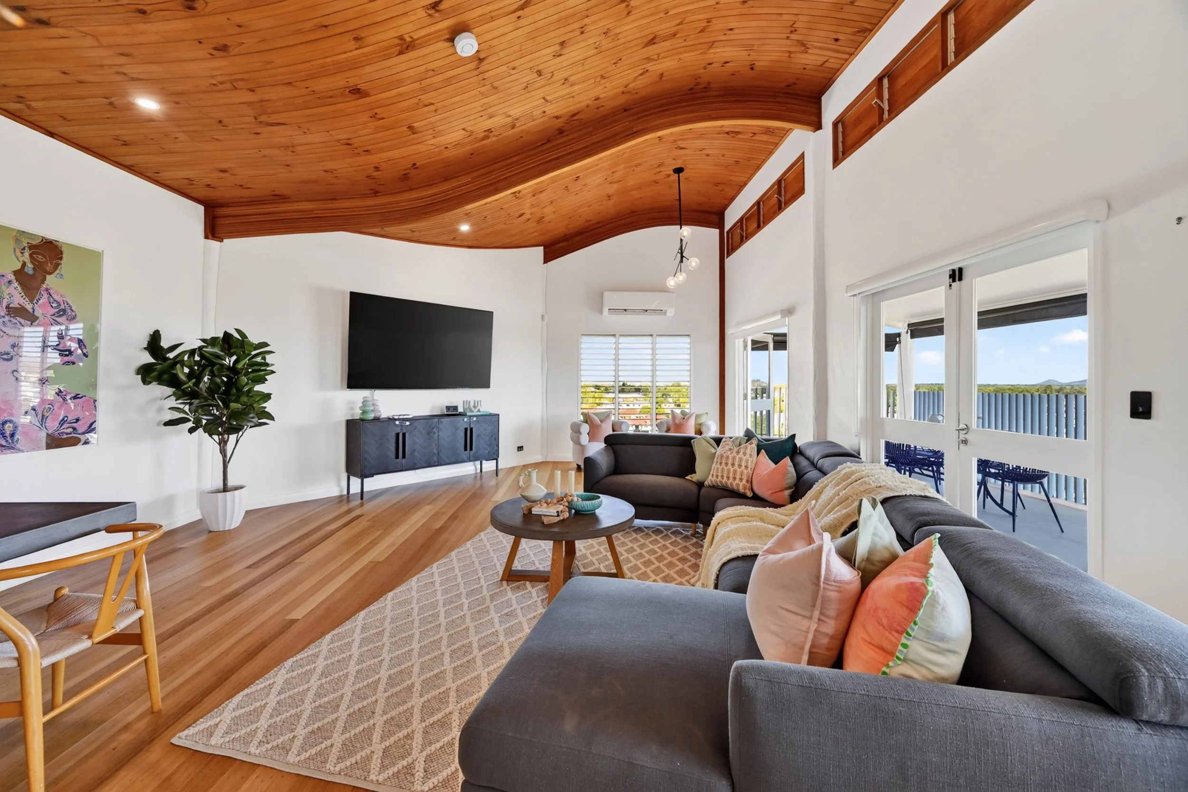
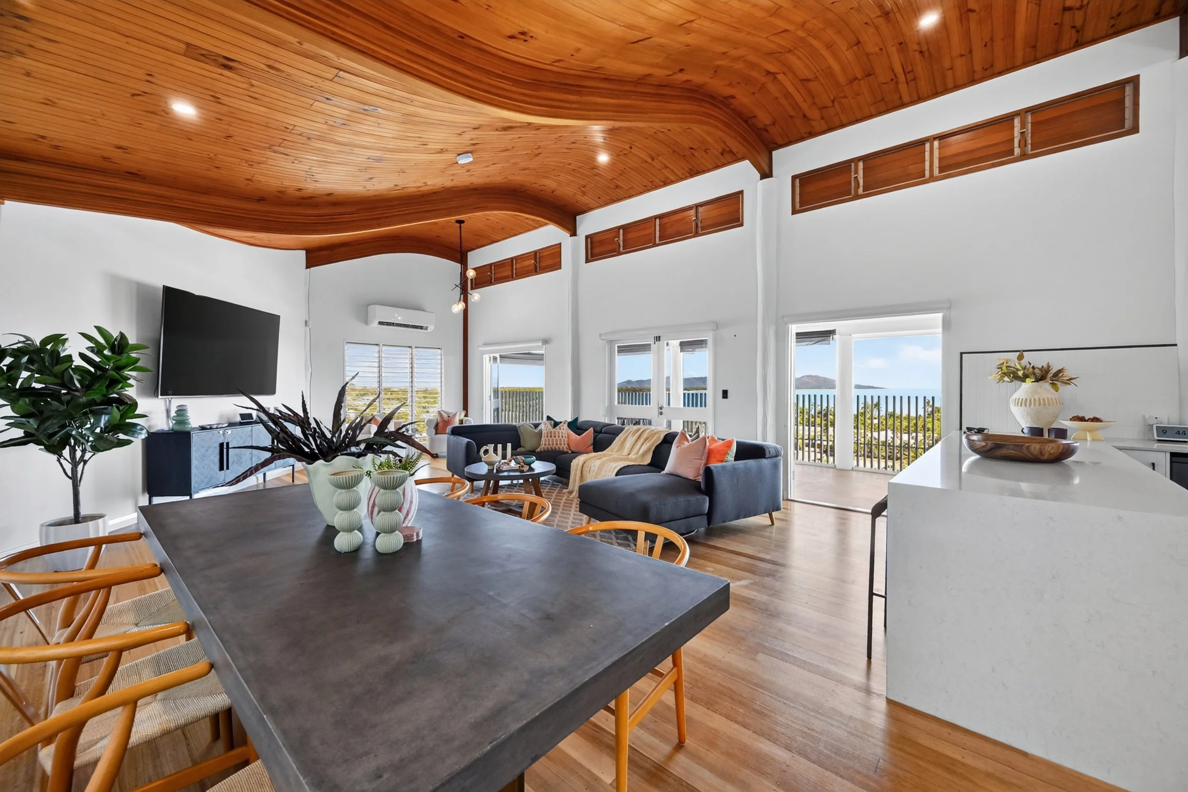
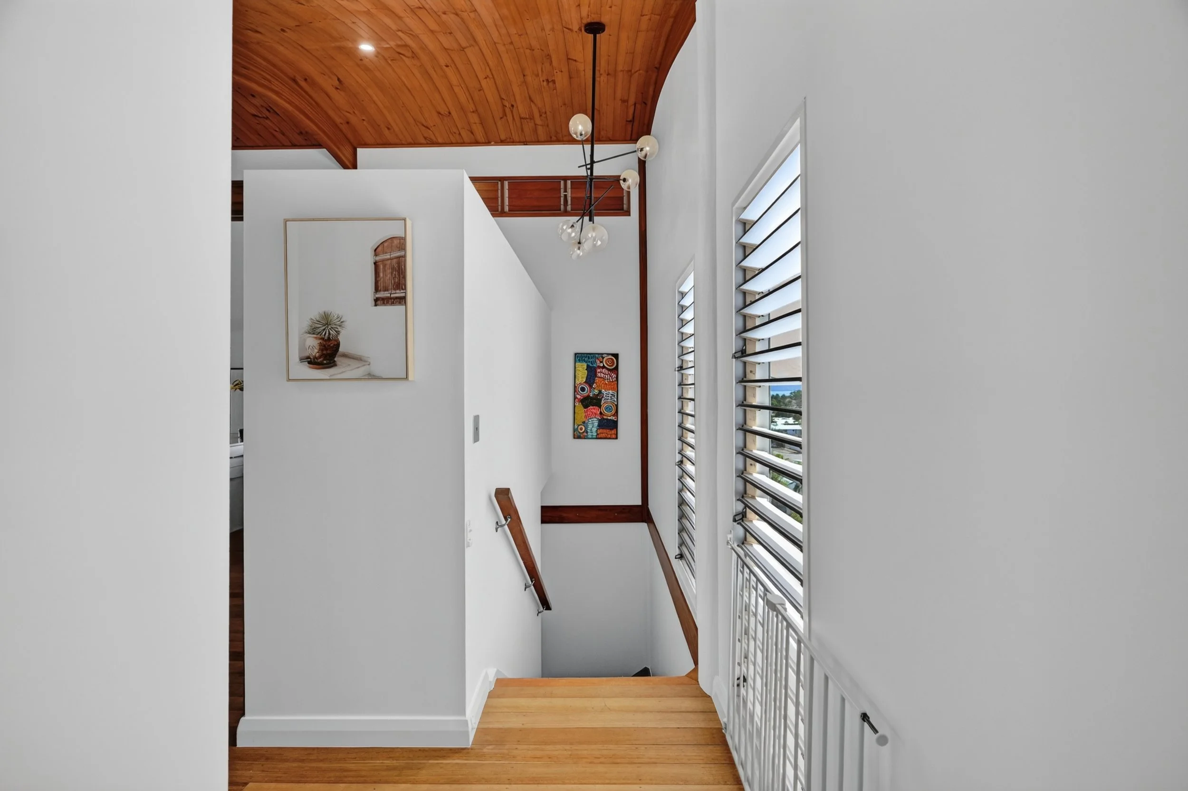
From the moment you arrive, the property's remarkable position becomes apparent, with sweeping views welcoming you before you even step inside. Beyond the entrance, a striking original ceiling immediately commands attention, celebrating the home's architectural character while introducing the beautifully considered interiors that follow. Warm timber flooring, abundant natural light and a refined contemporary palette create a wonderful balance between the home's original identity and its modern transformation.
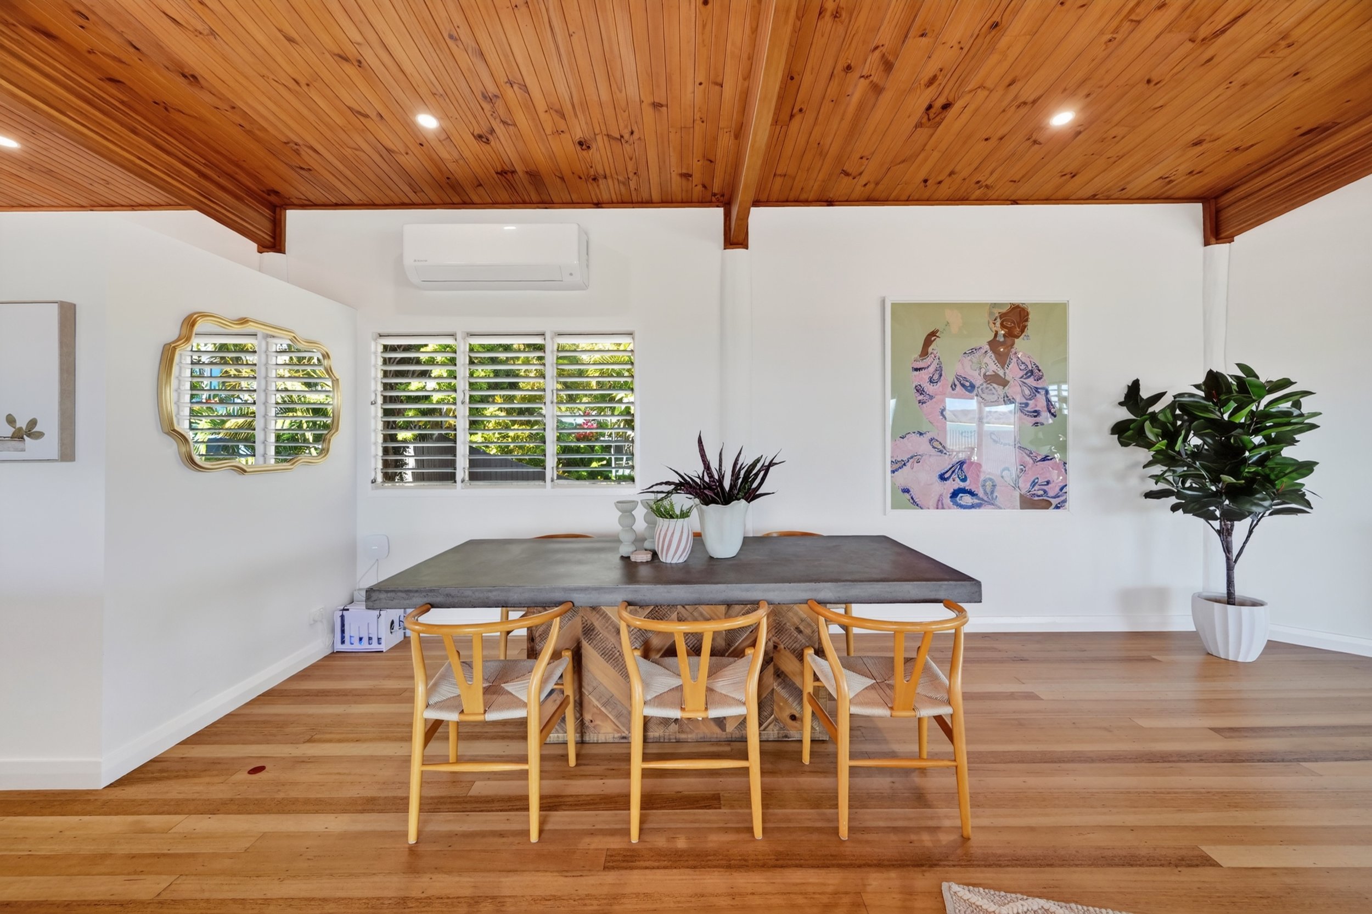
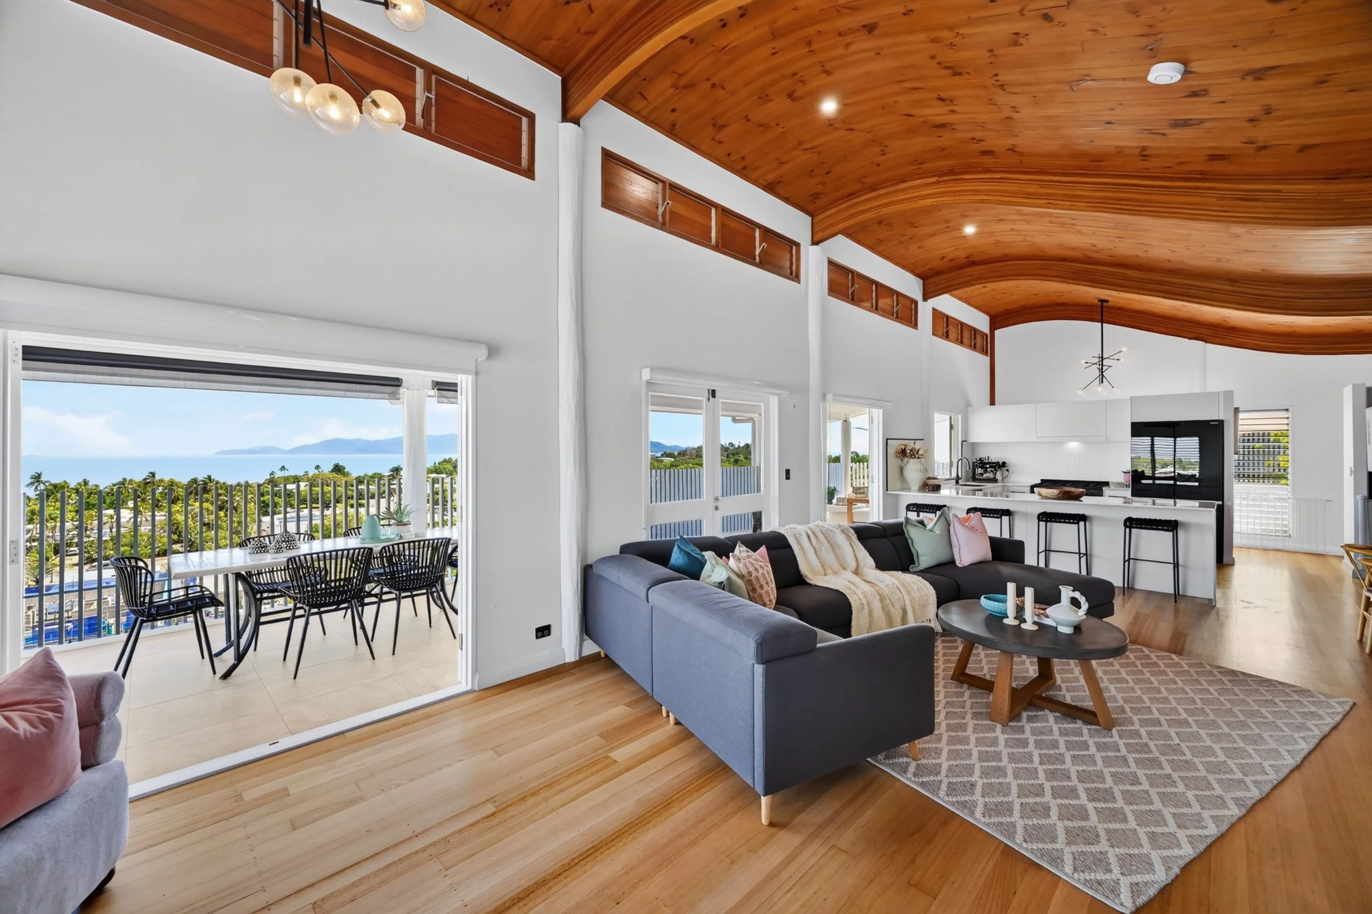
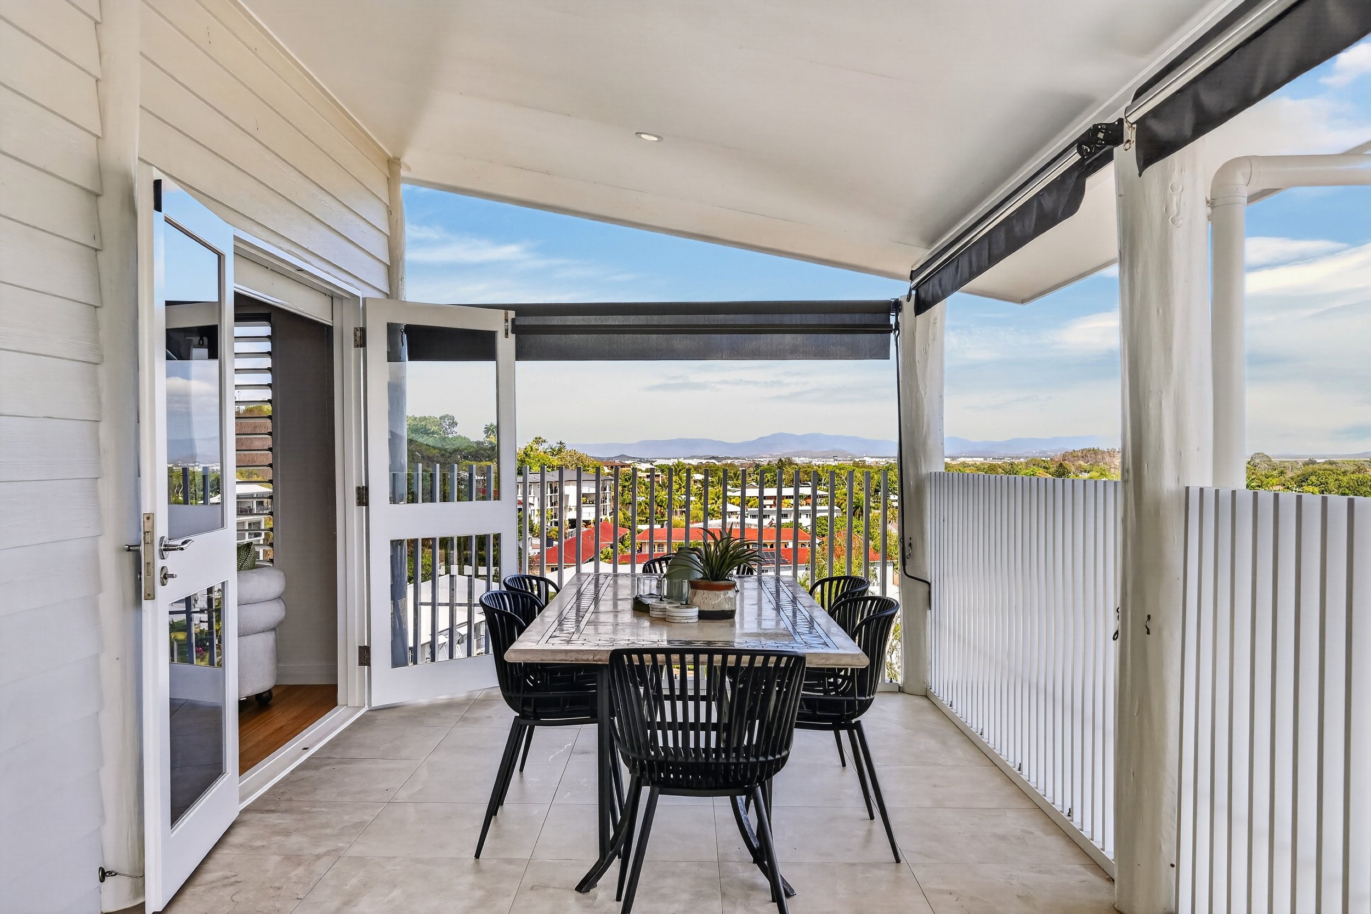
The upper level is dedicated to living and entertaining, where an expansive open-plan design embraces the surrounding outlook. Generous proportions allow the living and dining areas to unfold naturally, while multiple doors open directly onto the elevated balcony, creating a seamless connection between indoors and out. With retractable awnings providing additional comfort, this outdoor space becomes an extension of everyday living, perfectly positioned to appreciate the ever-changing coastal landscape.
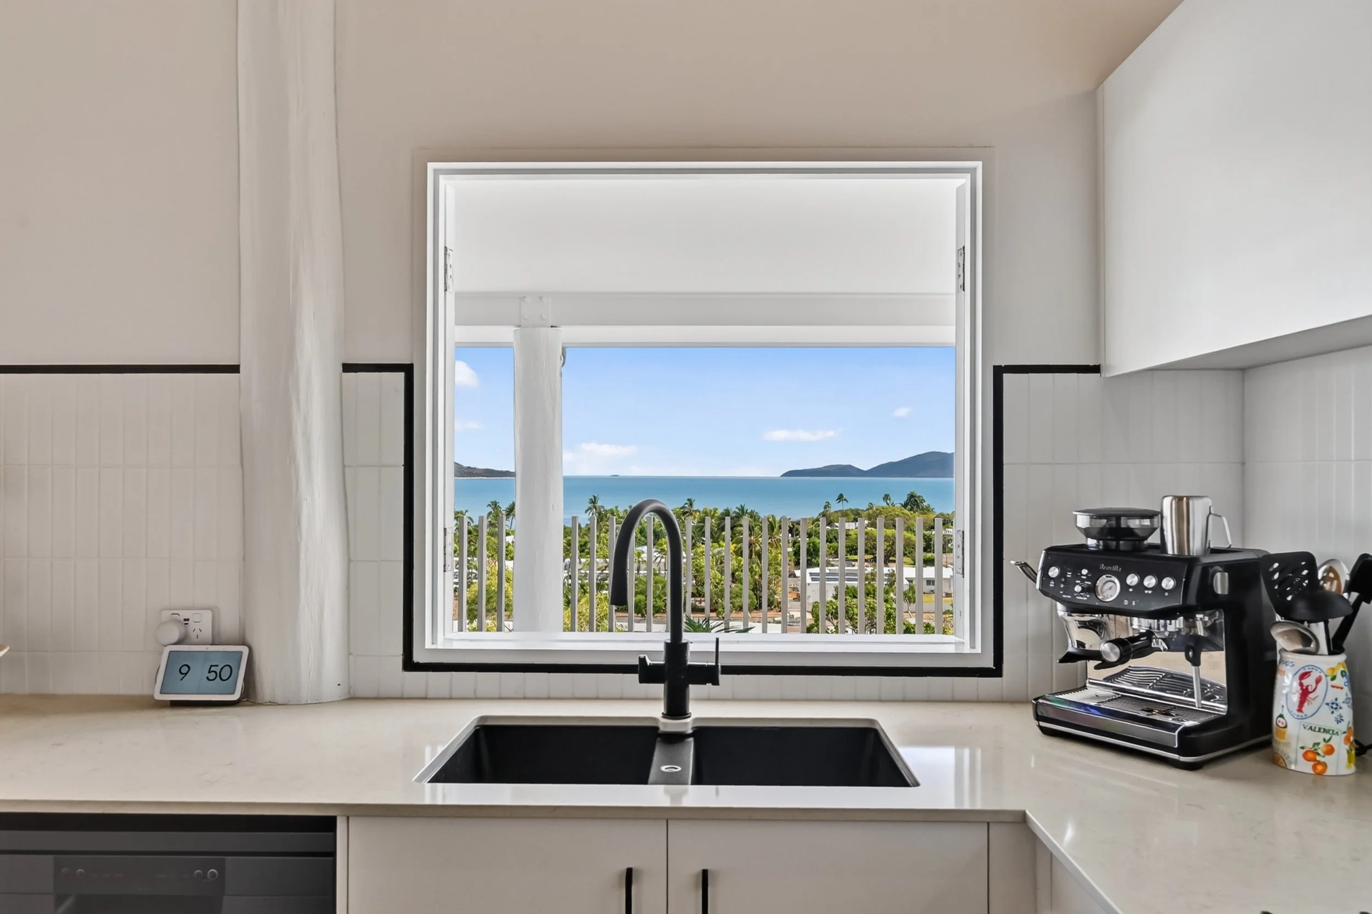
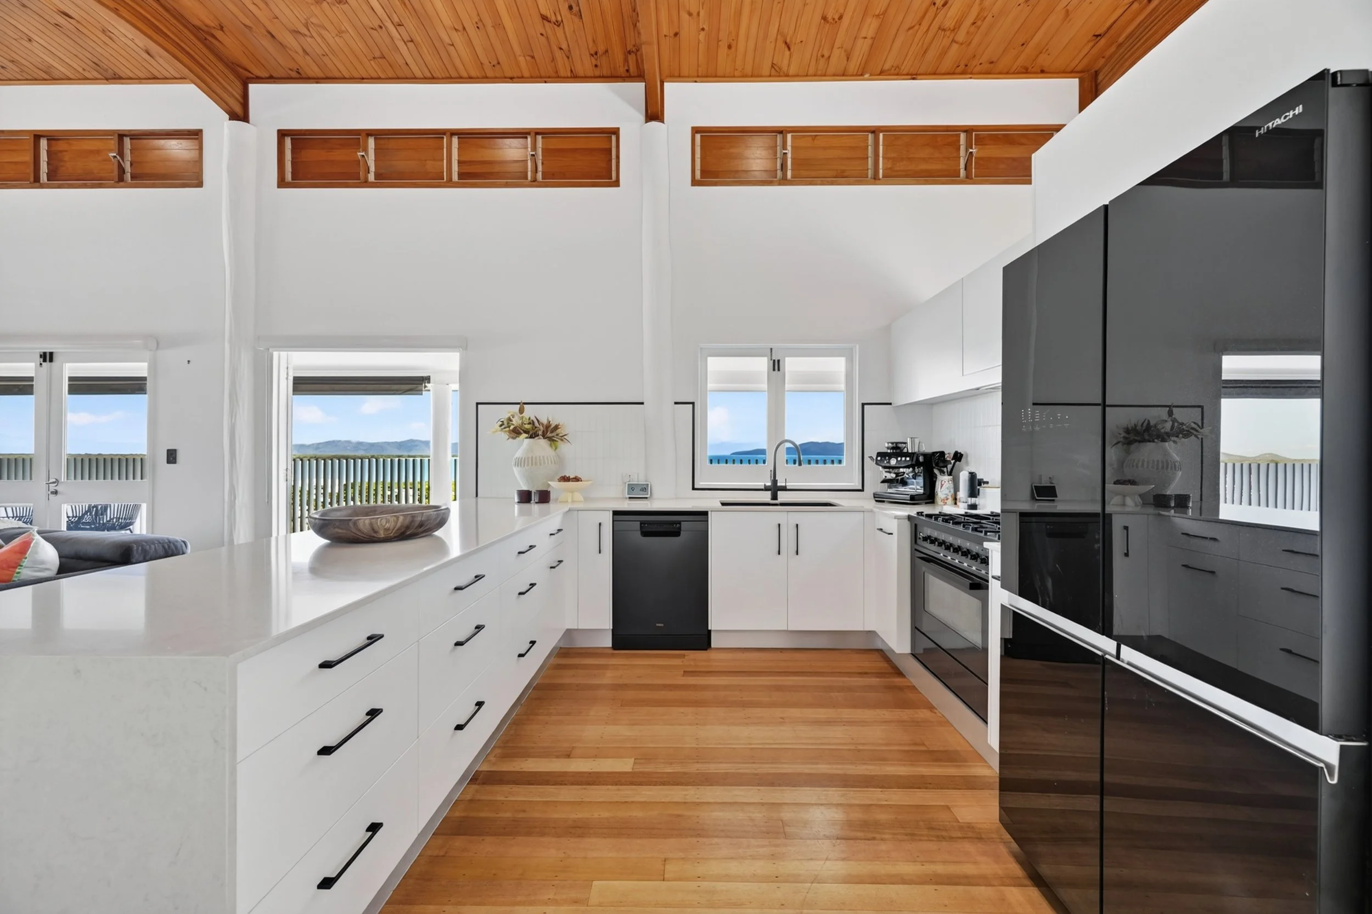
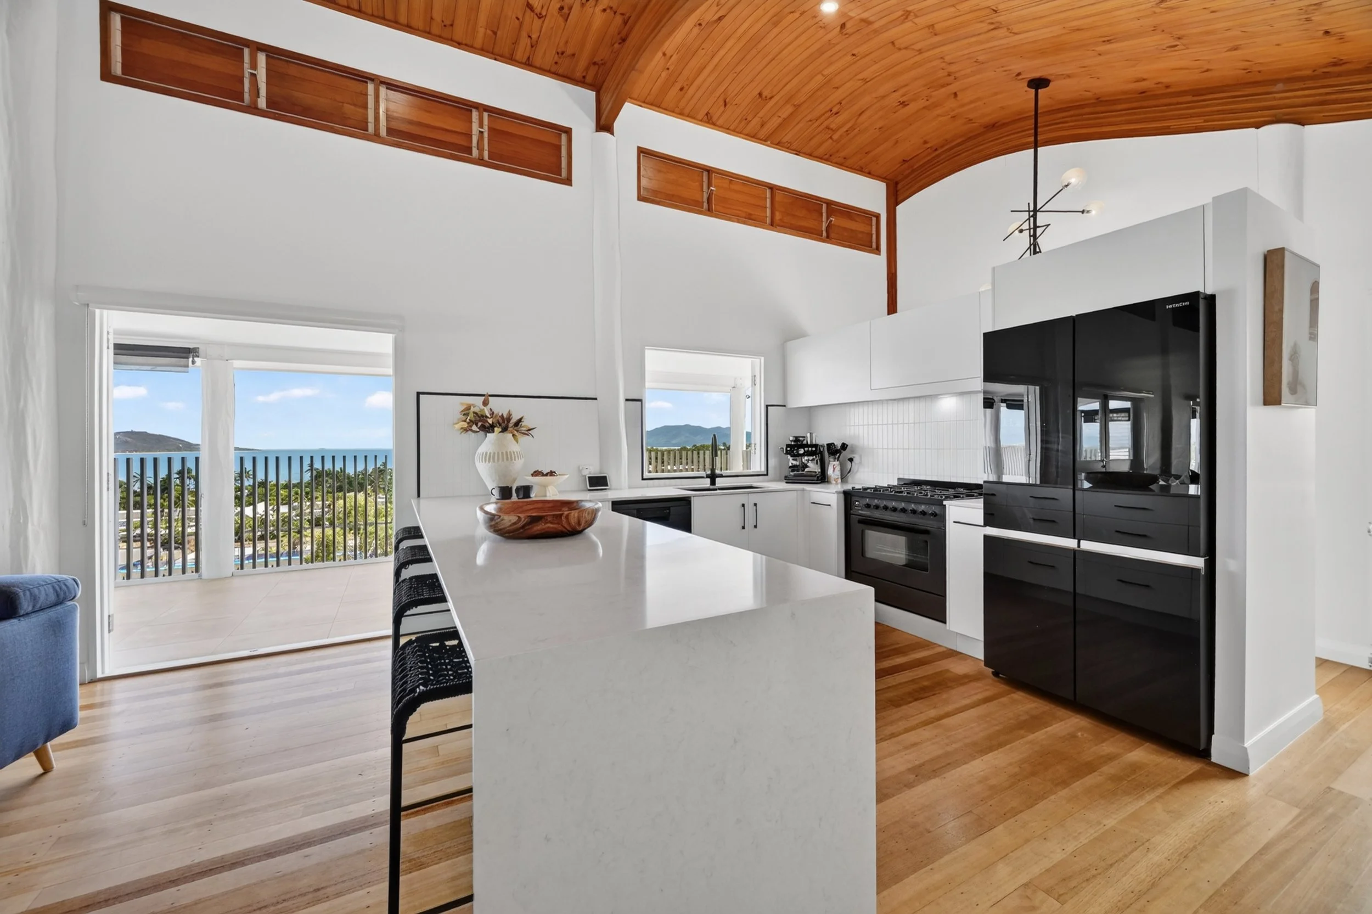
Complementing the open-plan design, the contemporary kitchen has been thoughtfully appointed with crisp white cabinetry, contrasting black accents and stone benchtops. An extended island doubles as a breakfast bar, while a convenient servery window connects directly to the balcony, making entertaining wonderfully effortless. An adjoining walk-in pantry, complete with additional refrigeration, provides excellent functionality while maintaining the kitchen's clean, streamlined appearance.
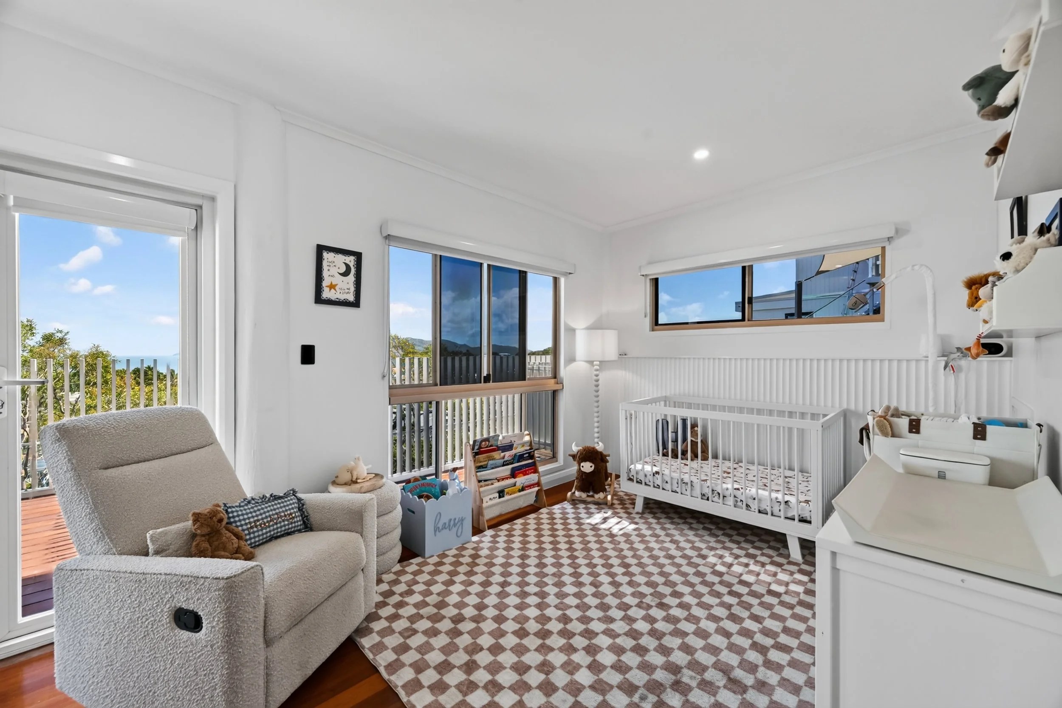
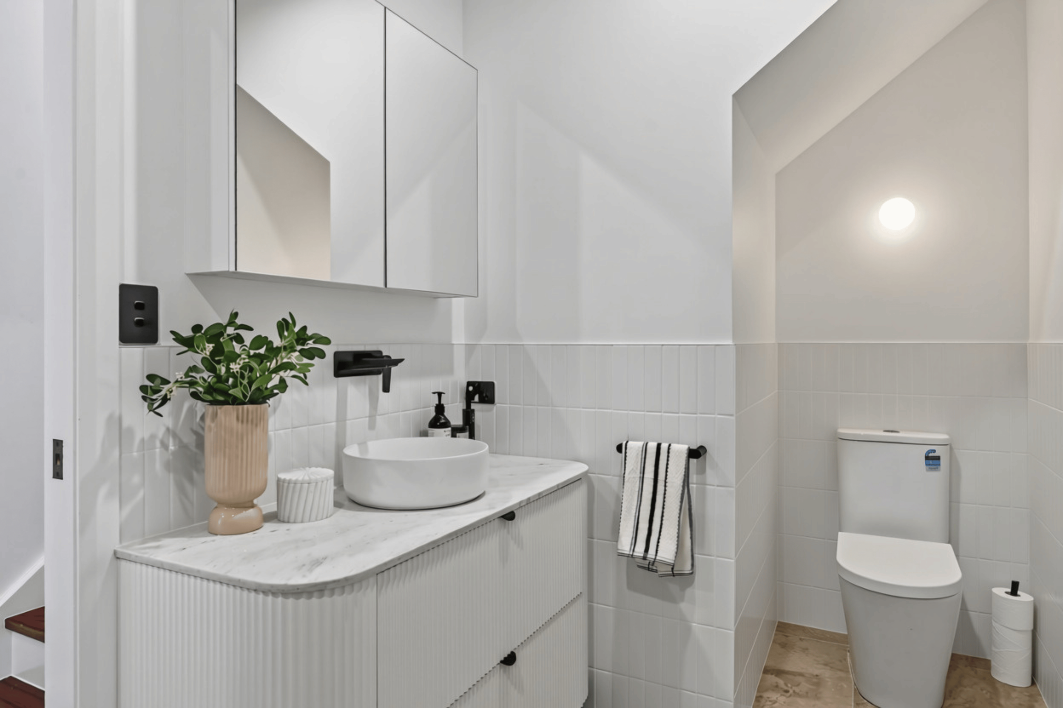
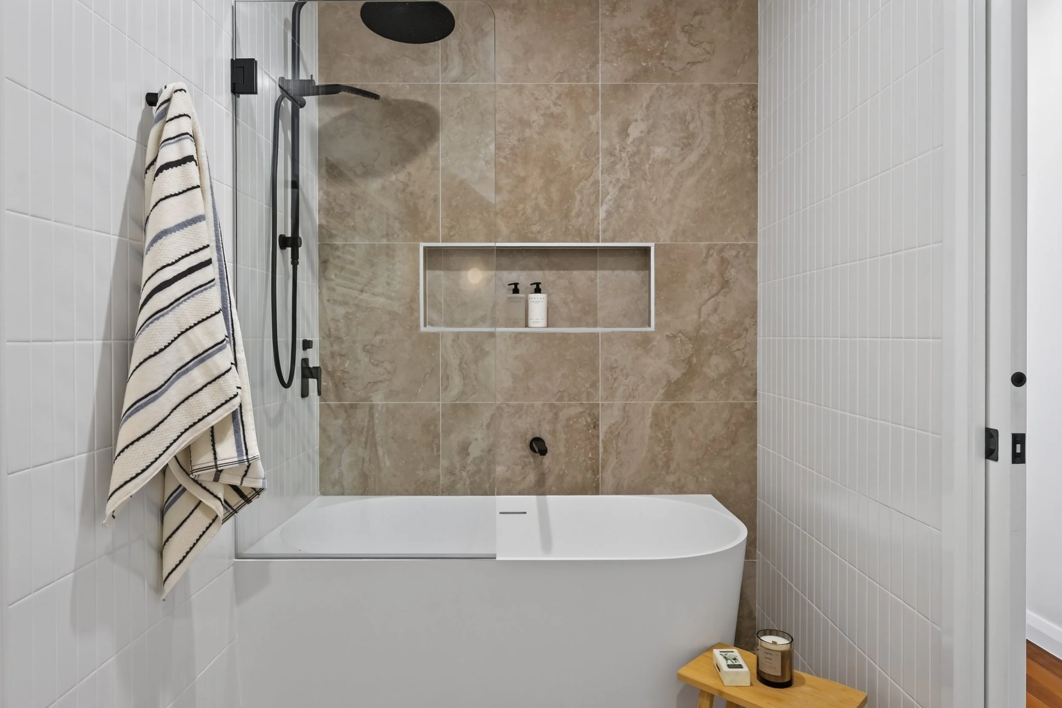
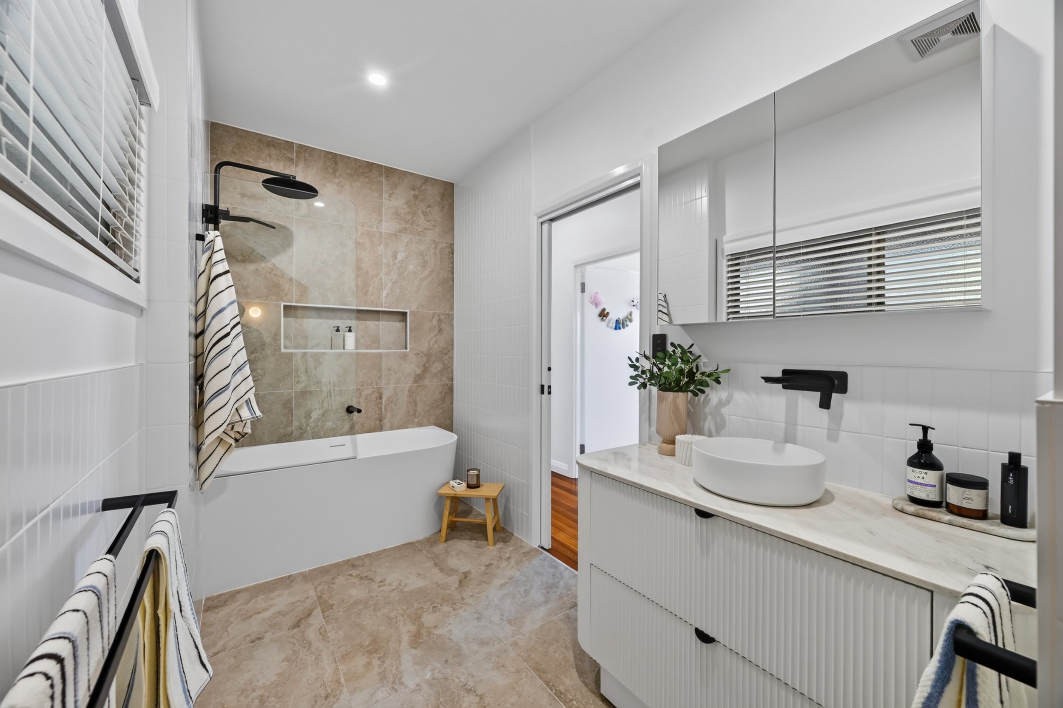
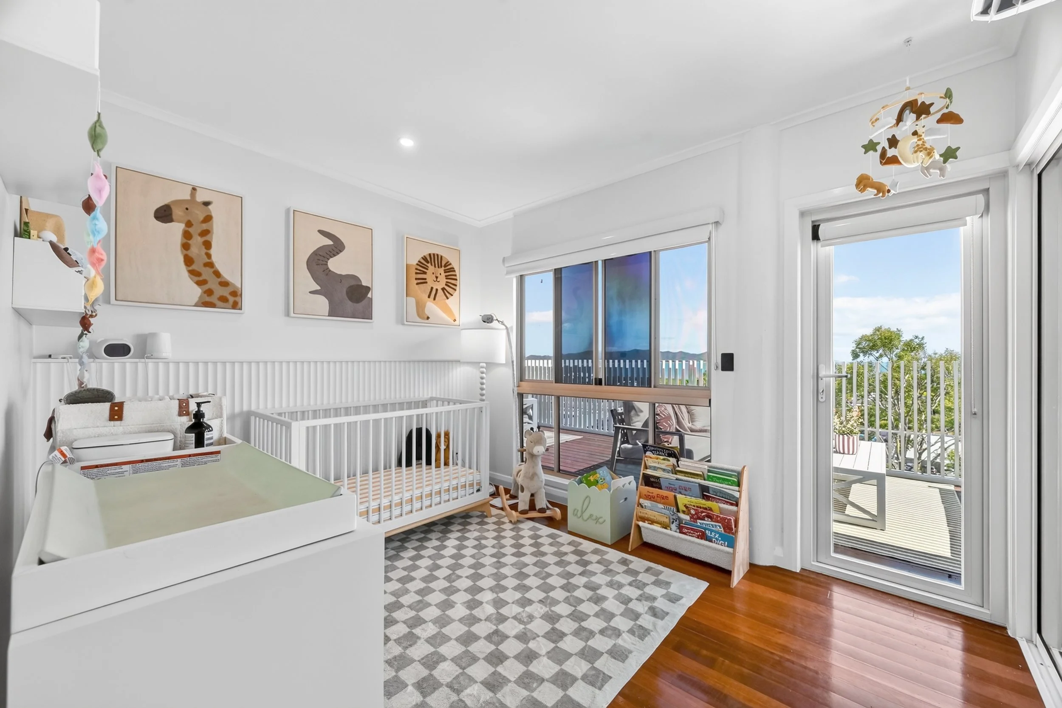
The lower level introduces a more private dimension to the home, accommodating all three bedrooms and two beautifully updated bathrooms. Two bedrooms feature built-in wardrobes and direct access to the lower deck, while the main bathroom showcases a sleek, contemporary design with a shower-over-bath combination, integrated shelving and mirrored storage.
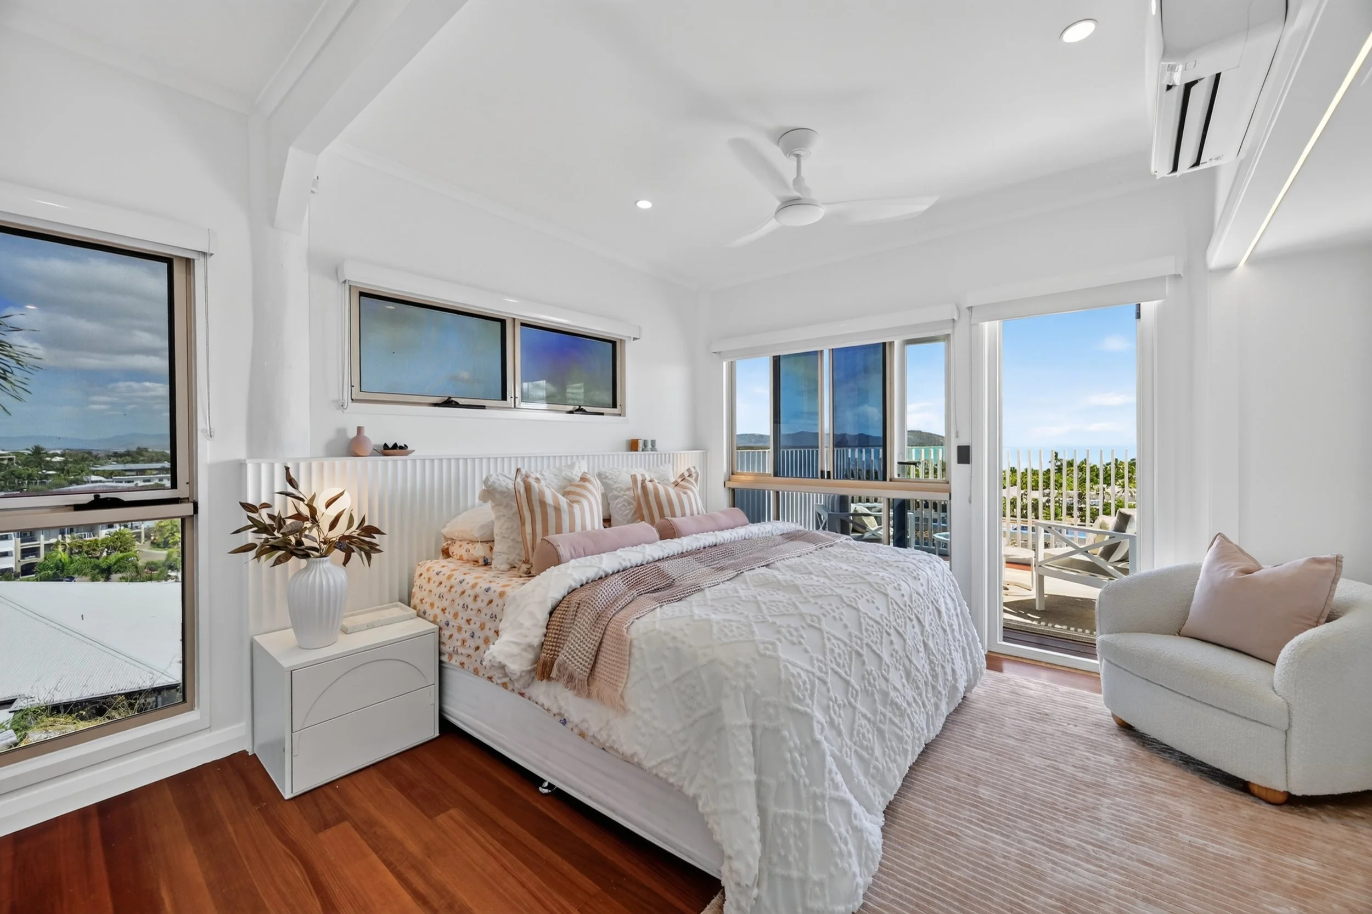
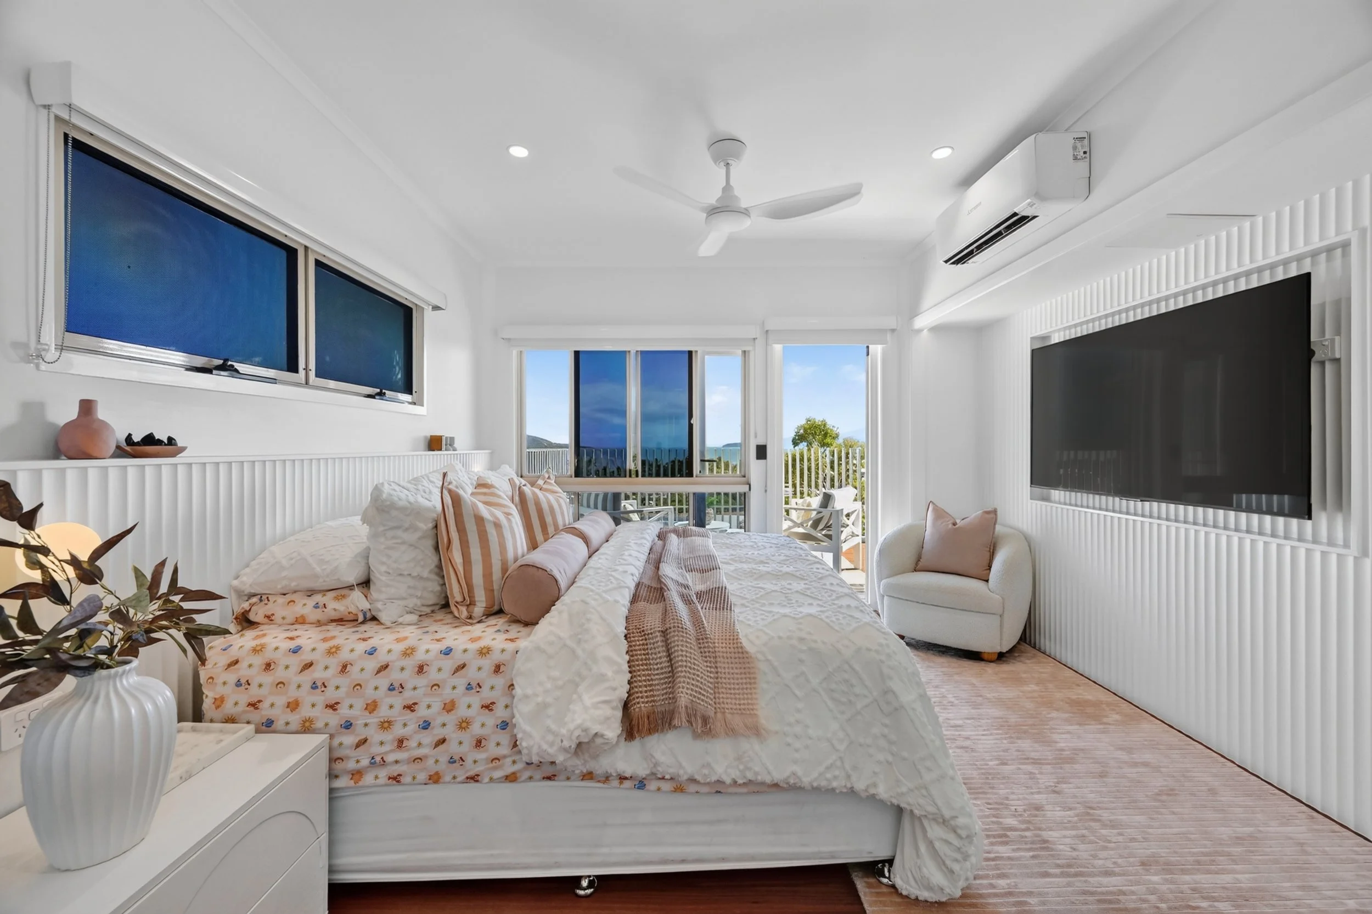
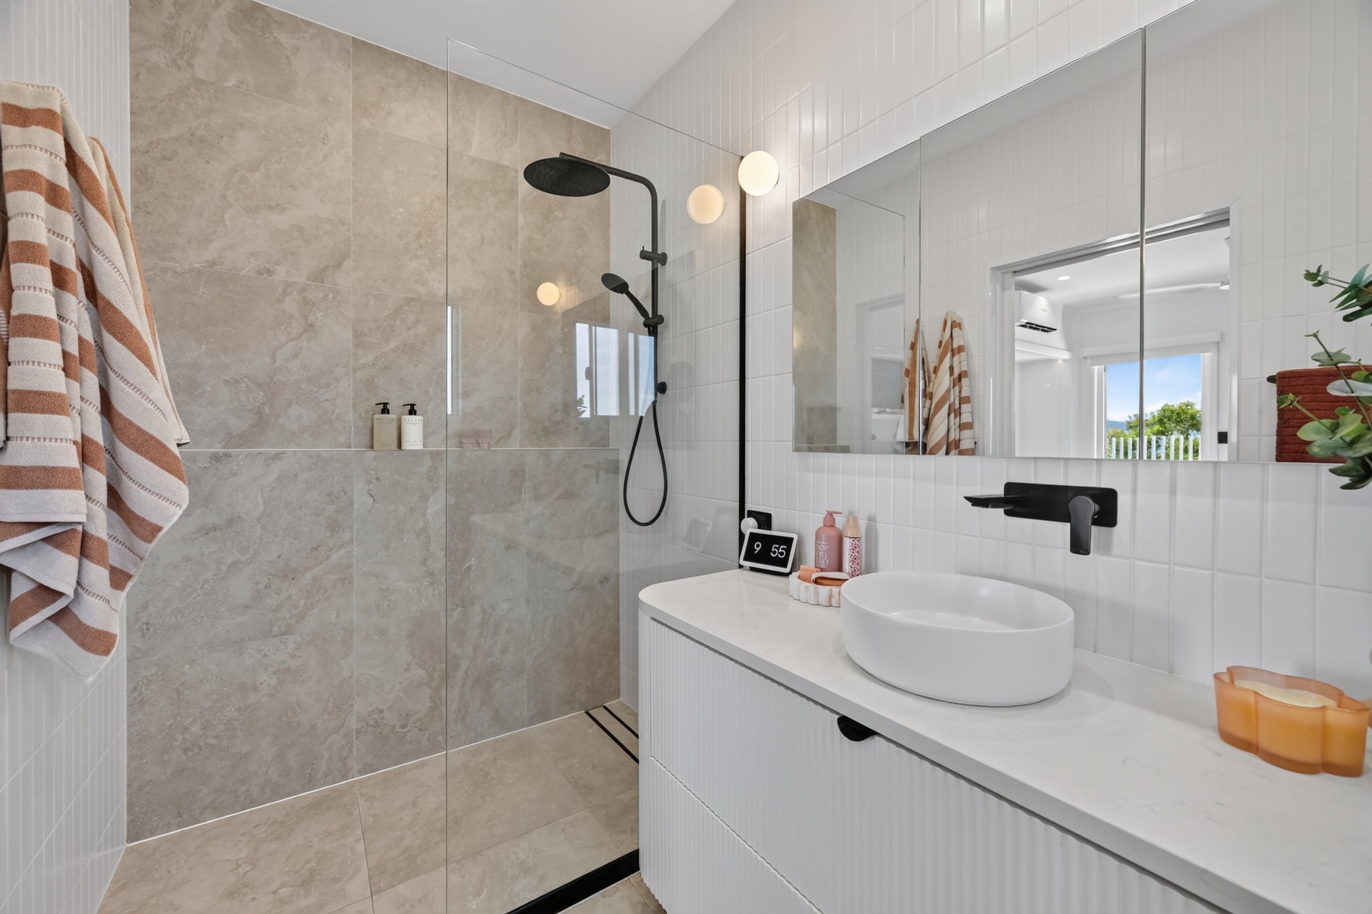
Positioned at the far end of the residence, the master suite enjoys a wonderful sense of privacy and separation. A thoughtfully designed walk-in wardrobe, complete with fitted shelving and subtle floor-level lighting, leads through to the bedroom, where considered details, feature lighting and a statement television wall create a refined personal retreat. Natural light filters through the space, while direct access to the adjoining deck further connects the room to its remarkable surroundings. The private ensuite continues the home's contemporary aesthetic with floor-to-ceiling tiling, integrated shower shelving and streamlined mirrored cabinetry.
Beyond the accommodation, the expansive lower deck introduces another impressive dimension to the home, offering a generous outdoor entertaining space that embraces the spectacular coastal outlook. Flowing directly from the deck, the sparkling in-ground swimming pool is a destination in its own right. Surrounded by a substantial poolside area with ample space for entertaining, this remarkable setting enjoys its own breathtaking views across Cleveland Bay. Complete with an overhead shade sail, it is an exceptional extension of the home's outdoor living, perfectly suited to the North Queensland lifestyle.
Set across a 647m² allotment, the property has been thoughtfully arranged to minimise maintenance without compromising its outdoor appeal. Established gardens, an absence of lawns and practical two-car accommodation allow more time to enjoy everything this remarkable location has to offer. A separate internal laundry with direct outdoor and pool access adds further functionality to the lower level.
Gilbert Crescent is an address that speaks for itself, offering an enviable position on Castle Hill while remaining wonderfully connected to the heart of North Ward. With the Strand, popular cafés, restaurants, shopping and schools all nearby, this exceptional location delivers the perfect balance of privacy, convenience and coastal lifestyle.
Click here to view on Realestate.com.au
Features:
Enviable north-facing Castle Hill position with panoramic coastal views
Sweeping outlook across Cleveland Bay, Magnetic Island and Cape Pallarenda
Three-bedroom, two-bathroom residence spanning two thoughtfully designed levels
Striking original architectural ceiling complemented by contemporary updates
Timber flooring, natural light and a cohesive modern interior palette
Expansive upper-level living and dining with seamless outdoor connection
Contemporary kitchen with stone benchtops, breakfast bar and balcony servery
Adjoining walk-in pantry with additional refrigeration
Generous upper balcony featuring retractable awnings
Privately positioned master suite with walk-in wardrobe, ensuite and direct deck access
Two additional bedrooms with built-in wardrobes and lower-deck access
Beautifully updated bathrooms with integrated storage and contemporary finishes
Substantial lower entertaining deck with space for multiple seating arrangements
Sparkling in-ground swimming pool with overhead shade sail
Separate internal laundry with convenient outdoor access
Low-maintenance 647m² allotment with established gardens and no lawns
Two-car accommodation with captivating views from the moment you arrive
Convenient access to North Ward's dining, shopping, schools and waterfront lifestyle
McDonough Property Townsville has taken all reasonable care in preparing the information provided and believes it to be correct at the time of publication. However, no warranty or representation is made as to its accuracy, reliability, or completeness. McDonough Property Townsville accepts no liability for any errors, omissions, or inaccuracies contained herein. Prospective purchasers are strongly advised to conduct their own investigations and obtain independent professional advice to verify the information before making any purchasing decisions.