45 Ford Street Hermit Park QLD 4812
Offers Over $995,000
5 Bed, 2 Bath, 6 Car
Timeless Character. Exceptional Proportions. Effortless Entertaining.
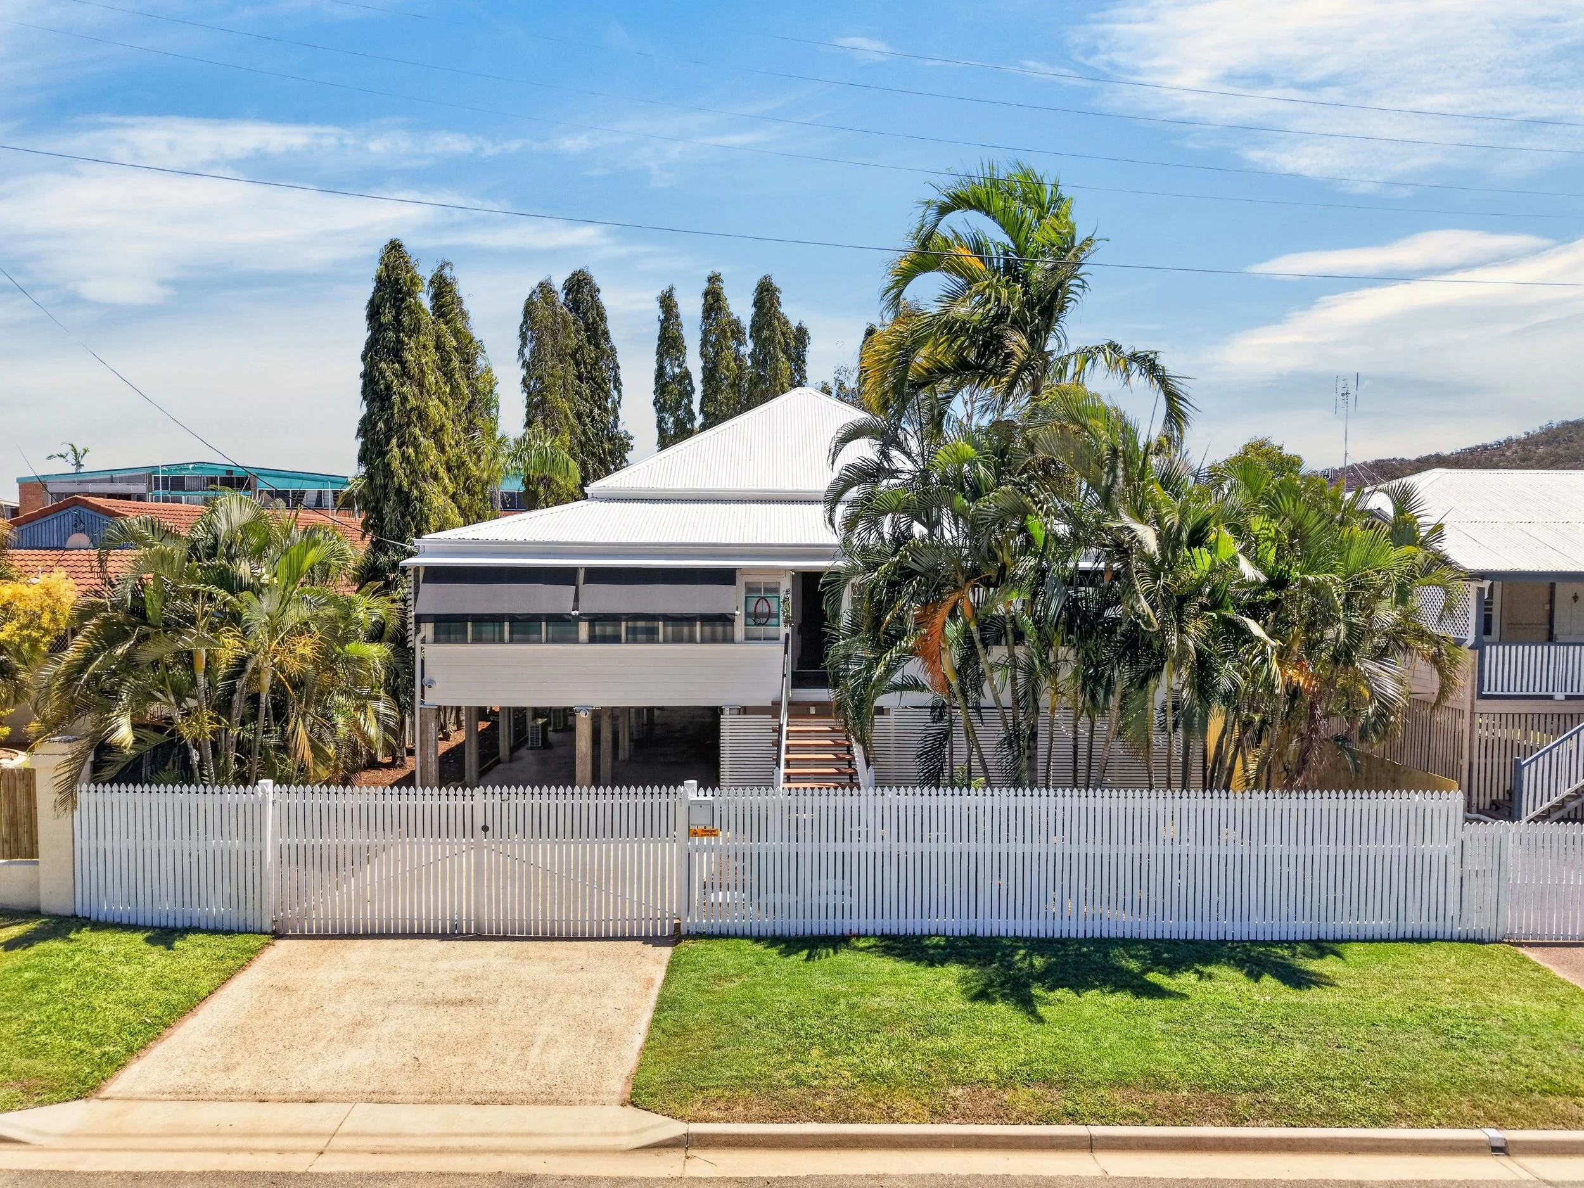
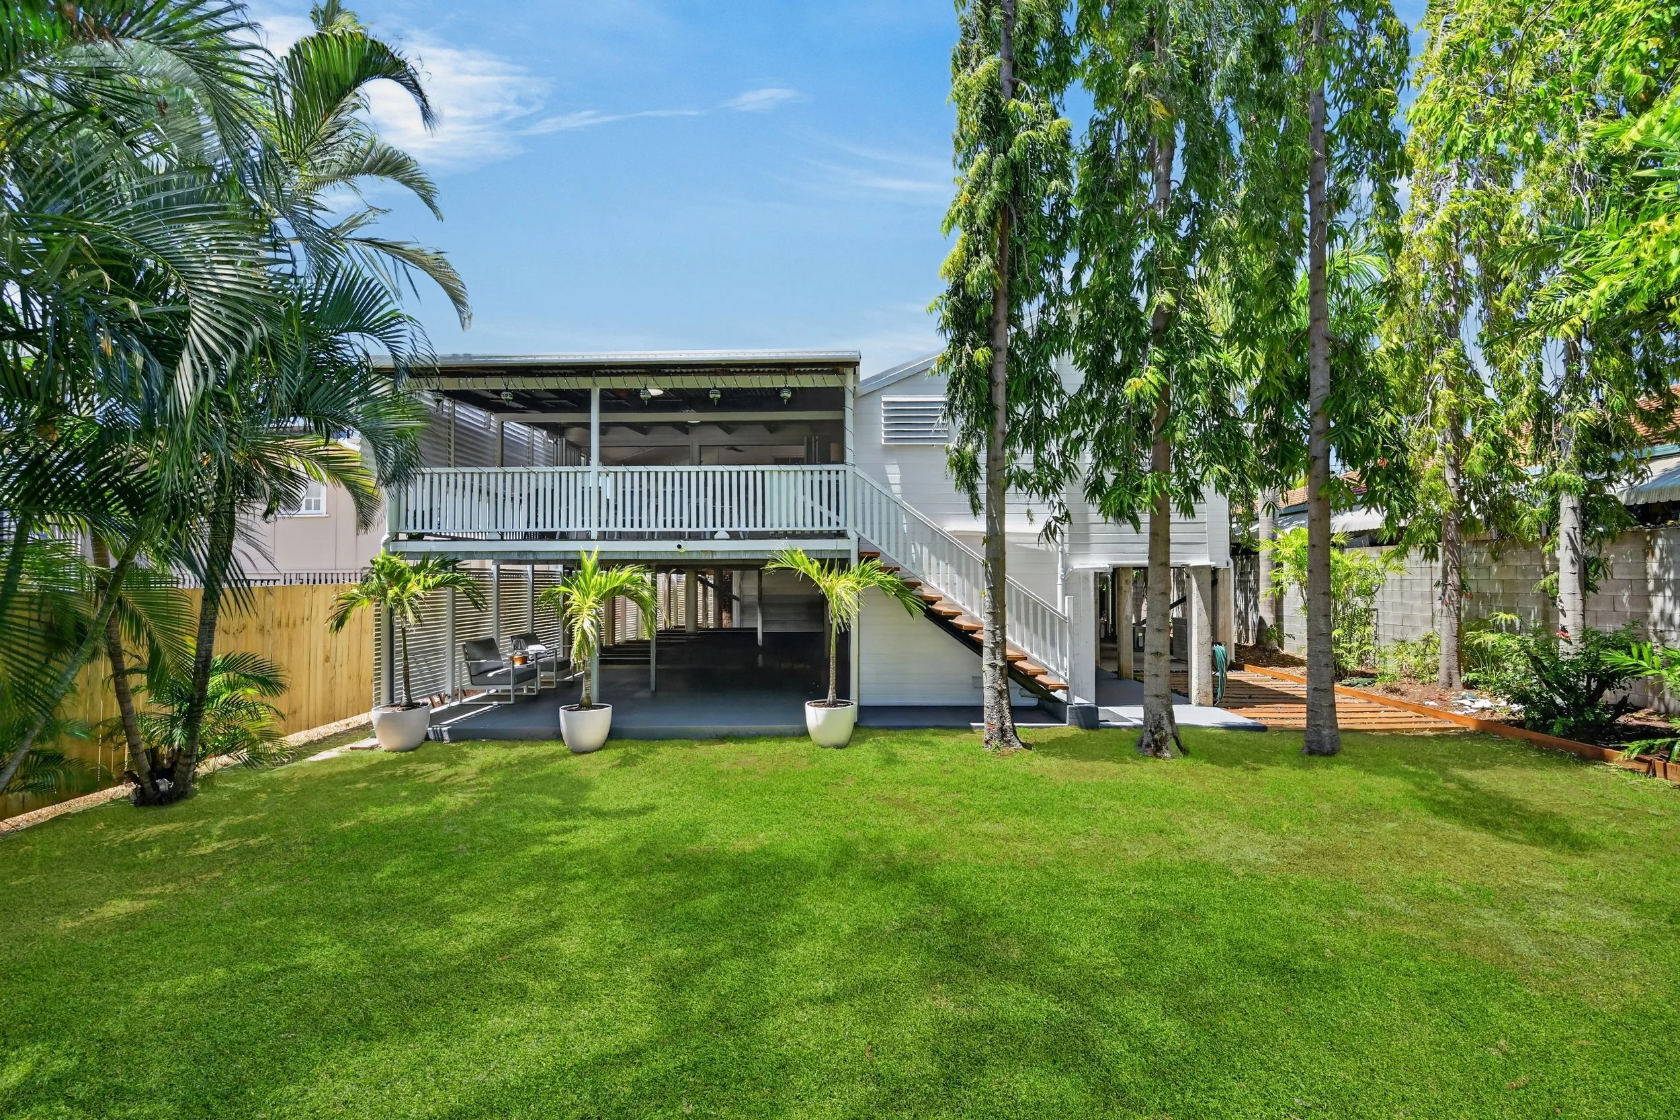
Behind its pristine white façade, 45 Ford Street reveals a Queenslander residence of remarkable scale, where timeless architectural character meets beautifully considered contemporary living. Immaculately presented inside and out, the home unfolds across an unexpectedly expansive floor plan, with generous living spaces, refined finishes and an exceptional connection to outdoor entertaining. Set within established, private surrounds in the heart of Hermit Park, this is a residence that offers far more than its charming street presence first suggests.
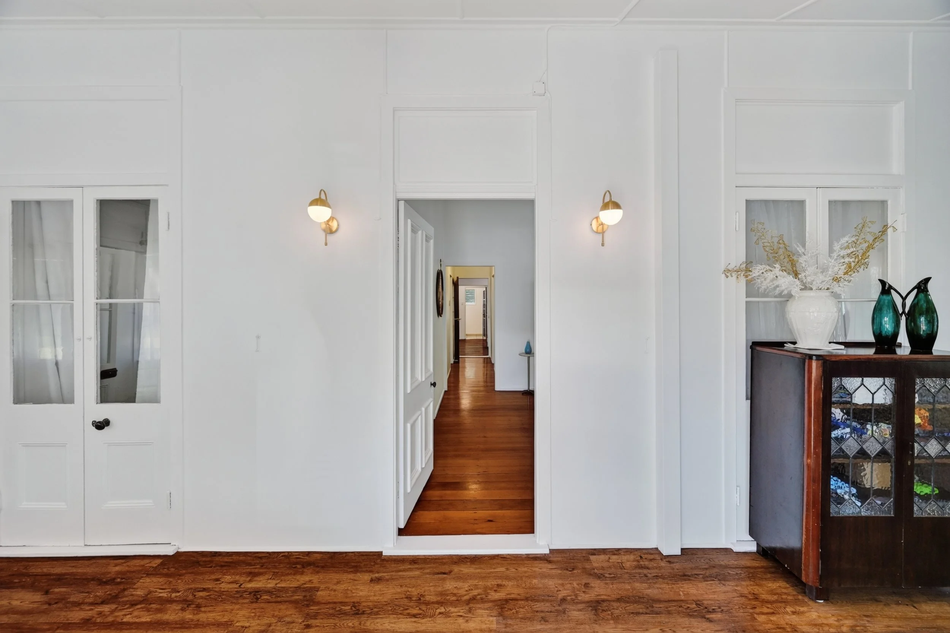
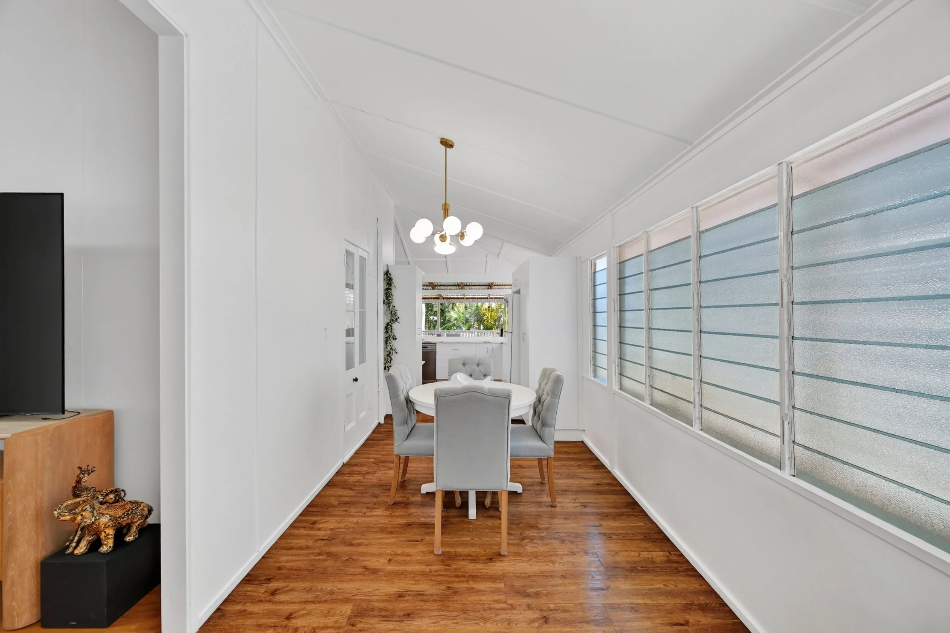
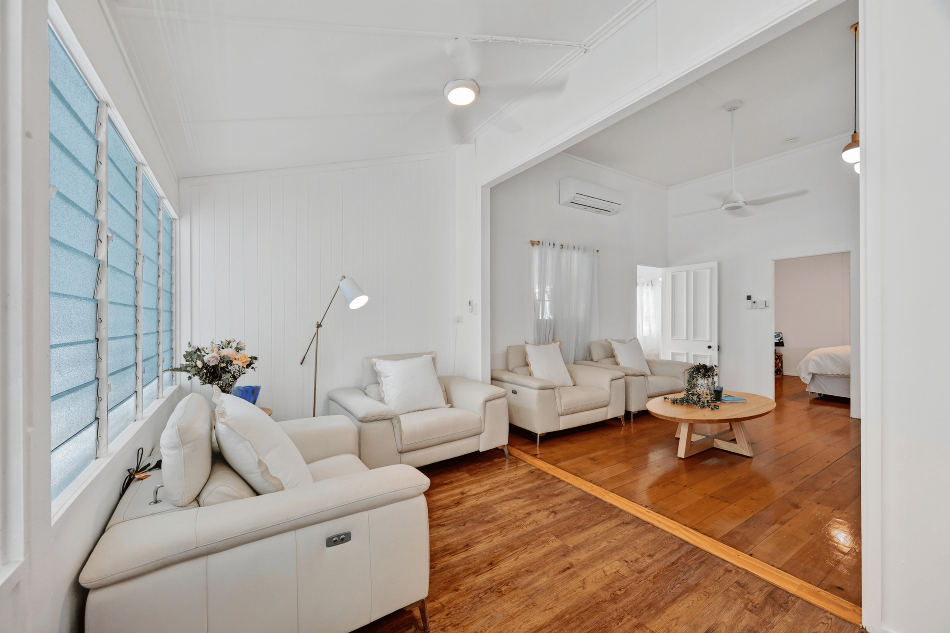
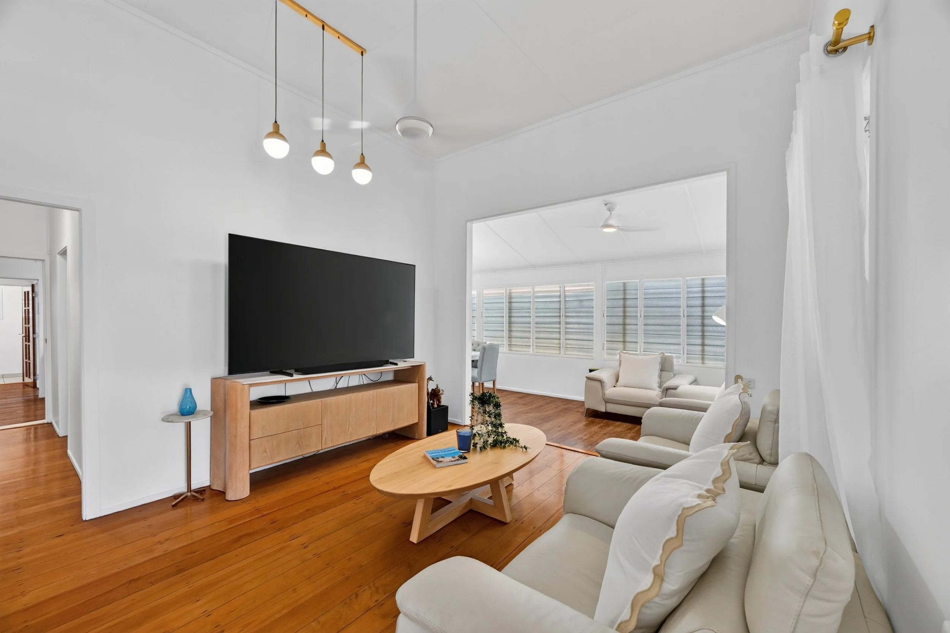
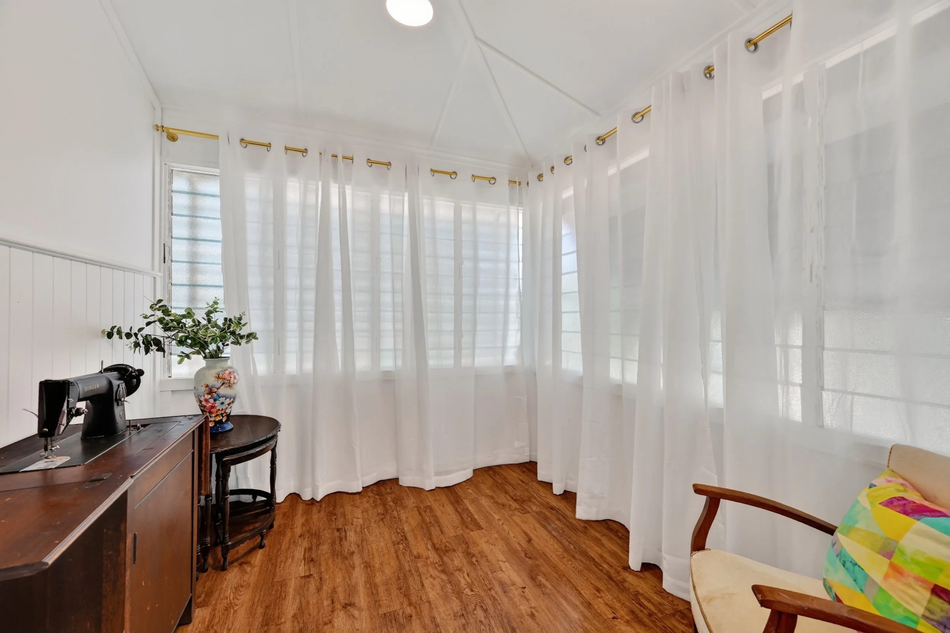
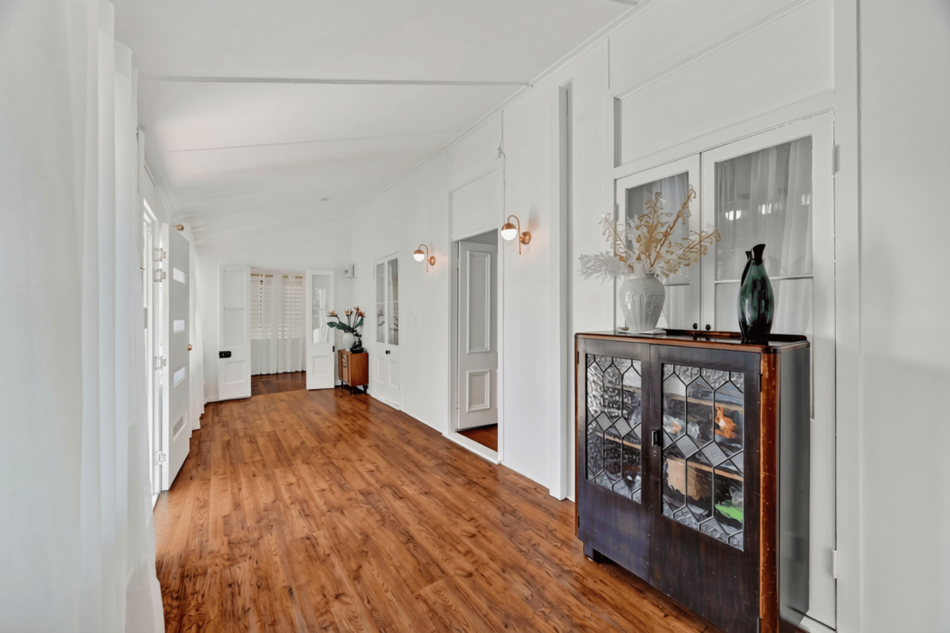
The home's traditional character is immediately evident upon entry, with soaring ceilings, classic VJ panelling and a combination of polished timber floors and contemporary vinyl planking creating a beautiful balance of character and modern refinement. A substantial front foyer and sunroom introduce the generous proportions that continue throughout, while a privately positioned bedroom and dedicated office offer versatility without interrupting the natural flow of the home.
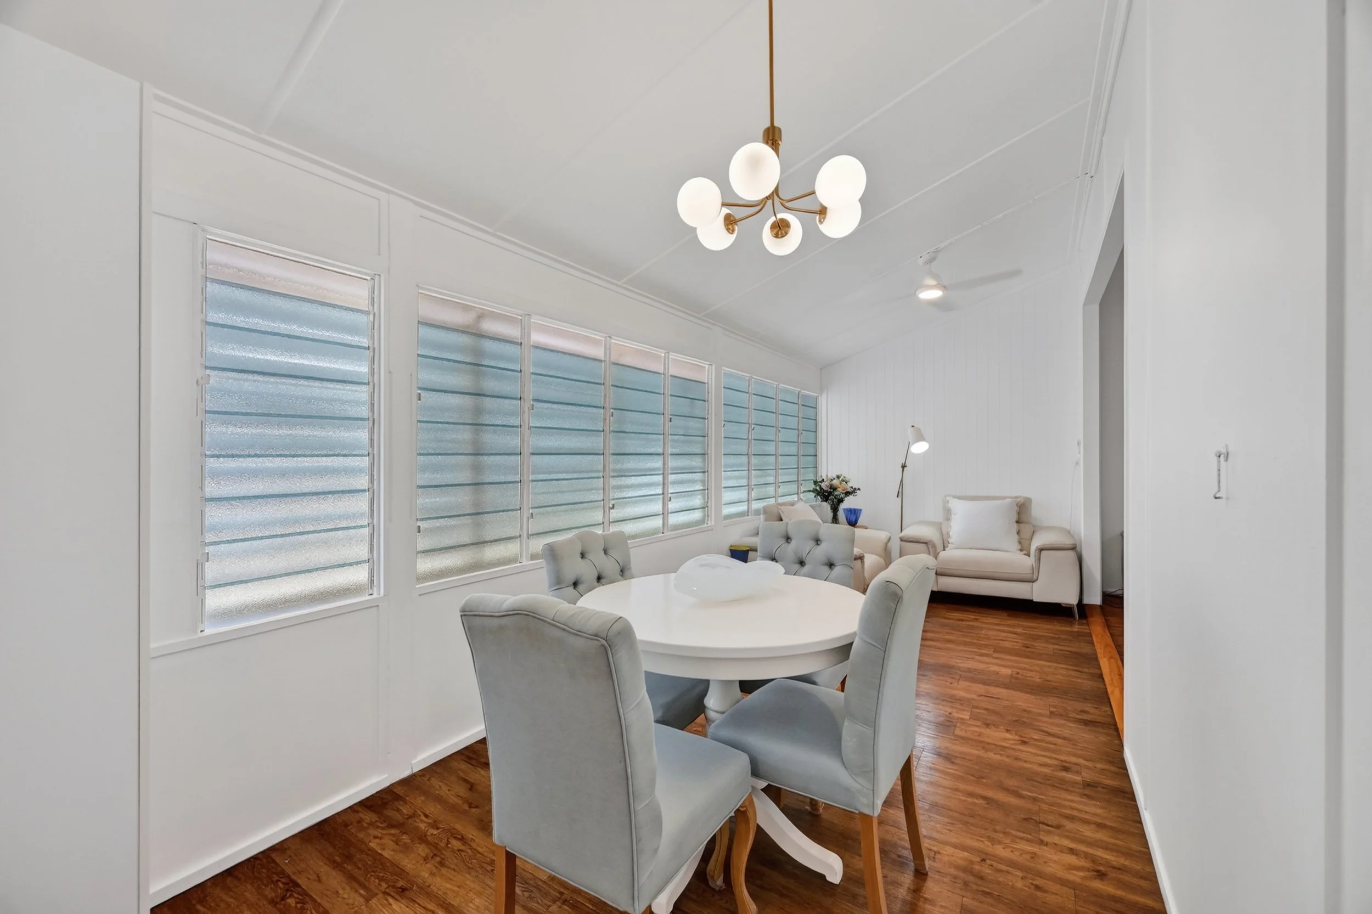
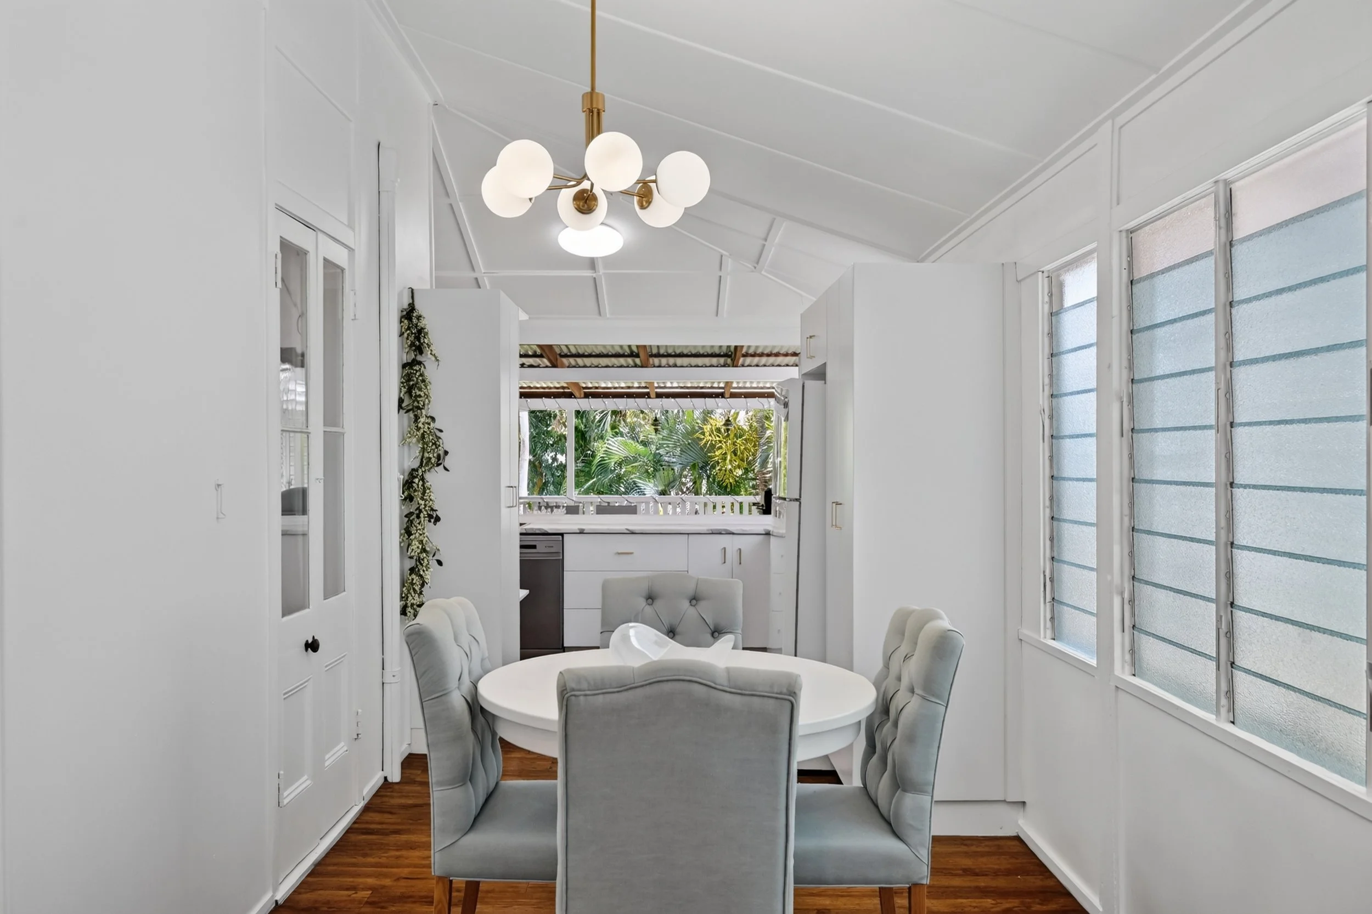
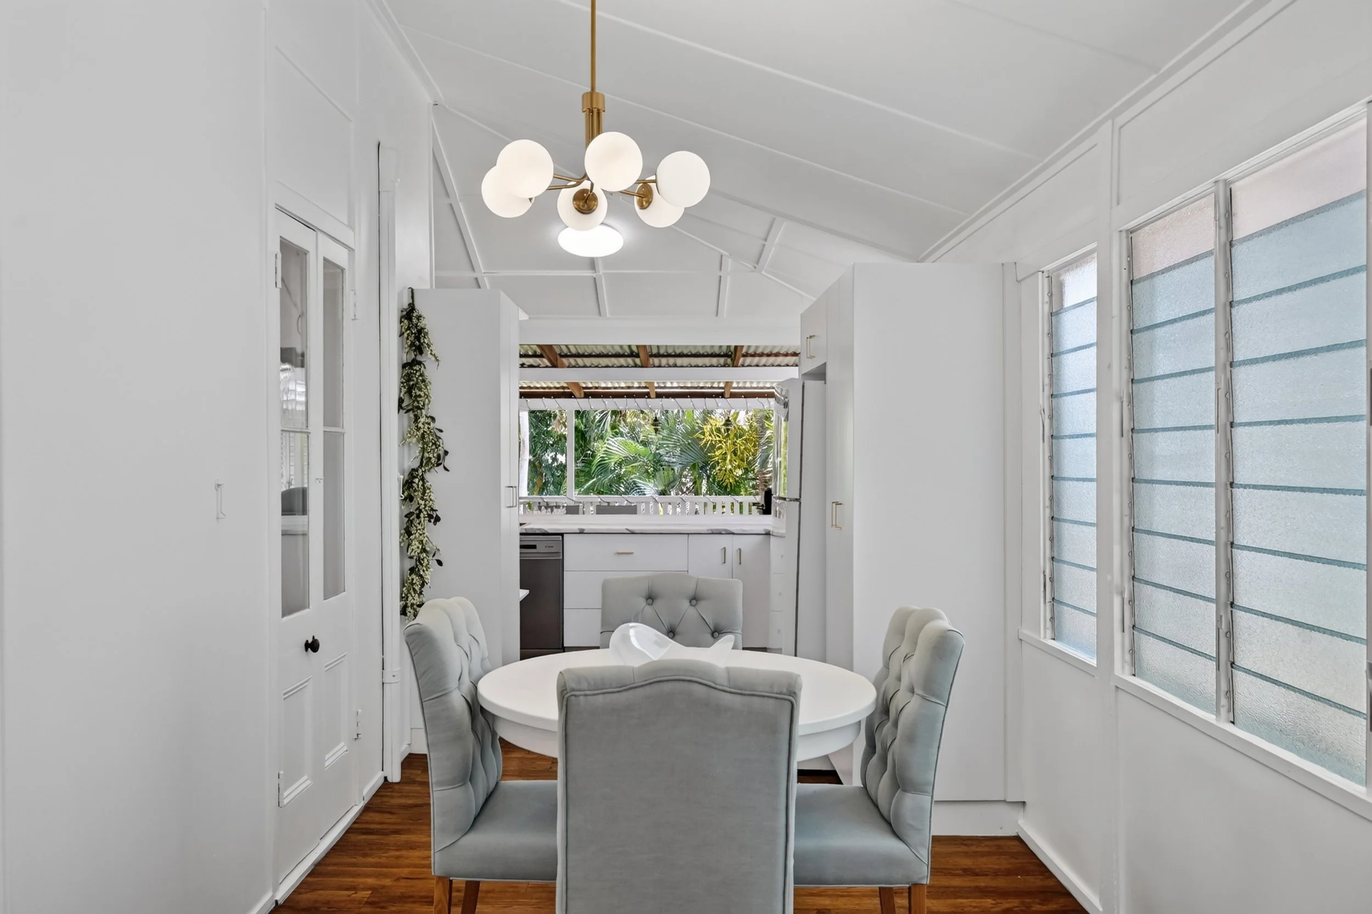
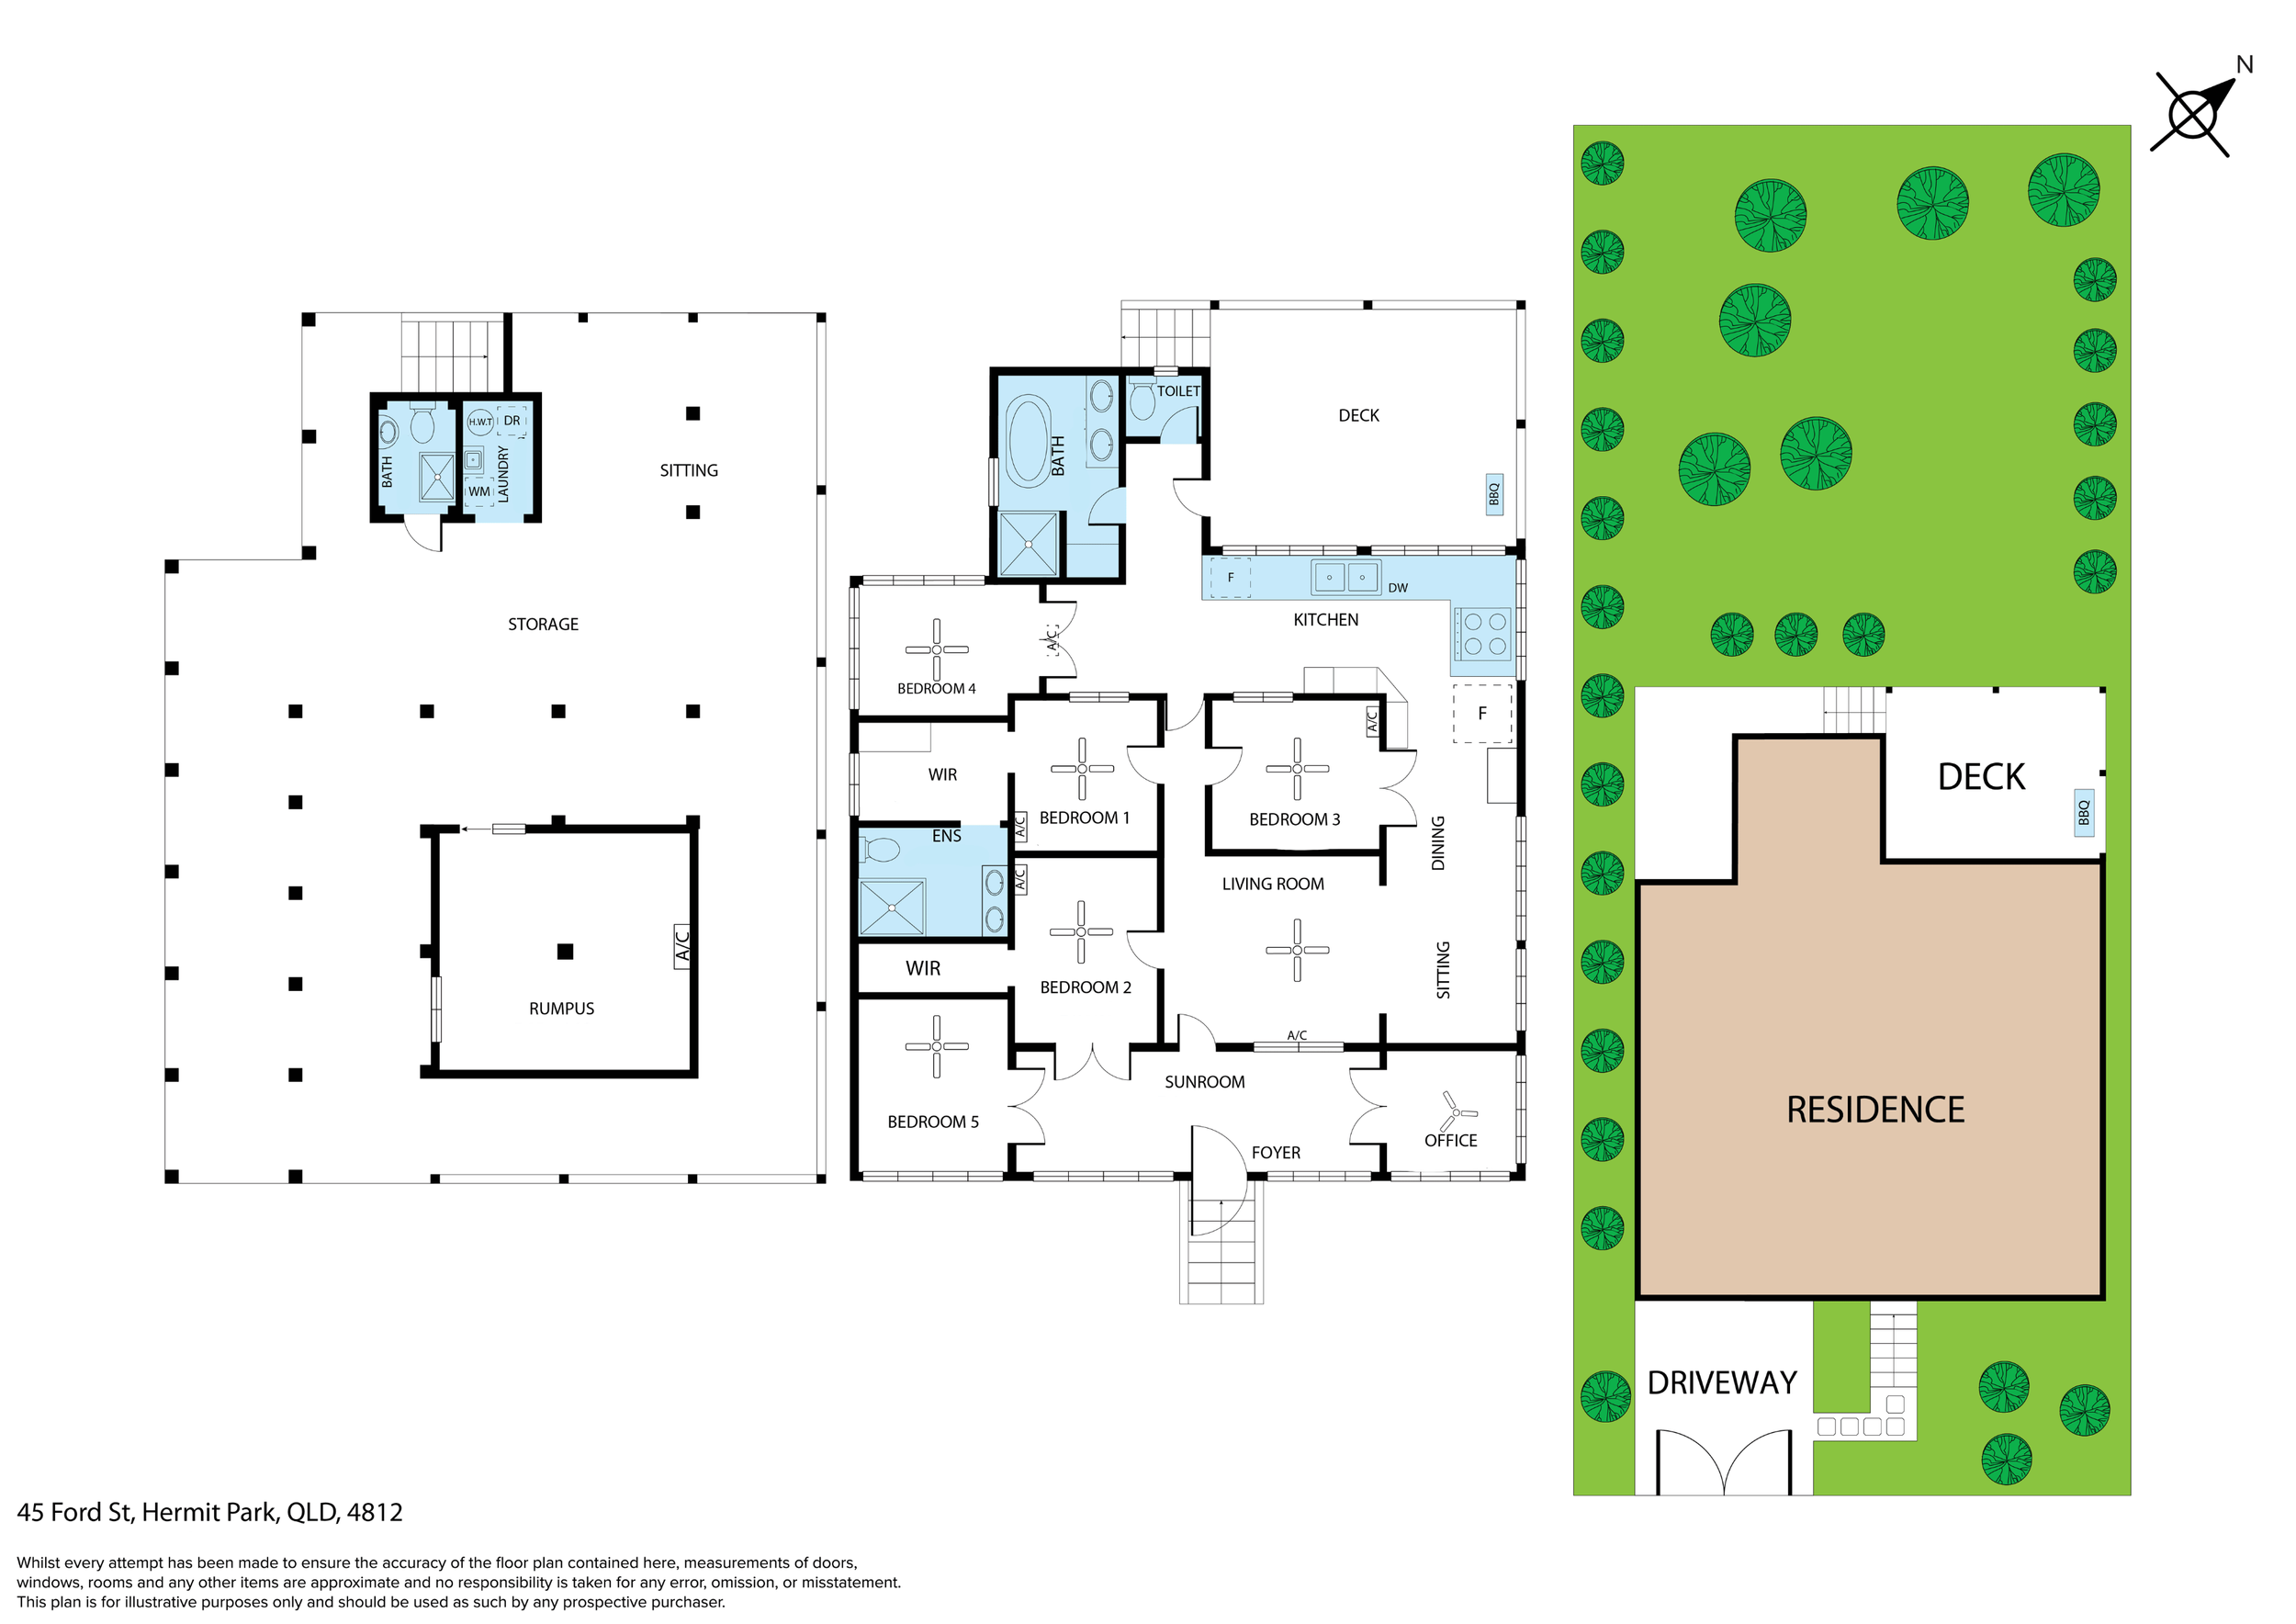
Moving further inside, the floor plan opens into a series of beautifully connected living spaces. The main lounge transitions naturally into the dining area and kitchen, with a wraparound configuration that creates both separation and continuity. Windows positioned throughout draw natural light into the interiors, enhancing the sense of openness while celebrating the home's traditional Queenslander architecture.
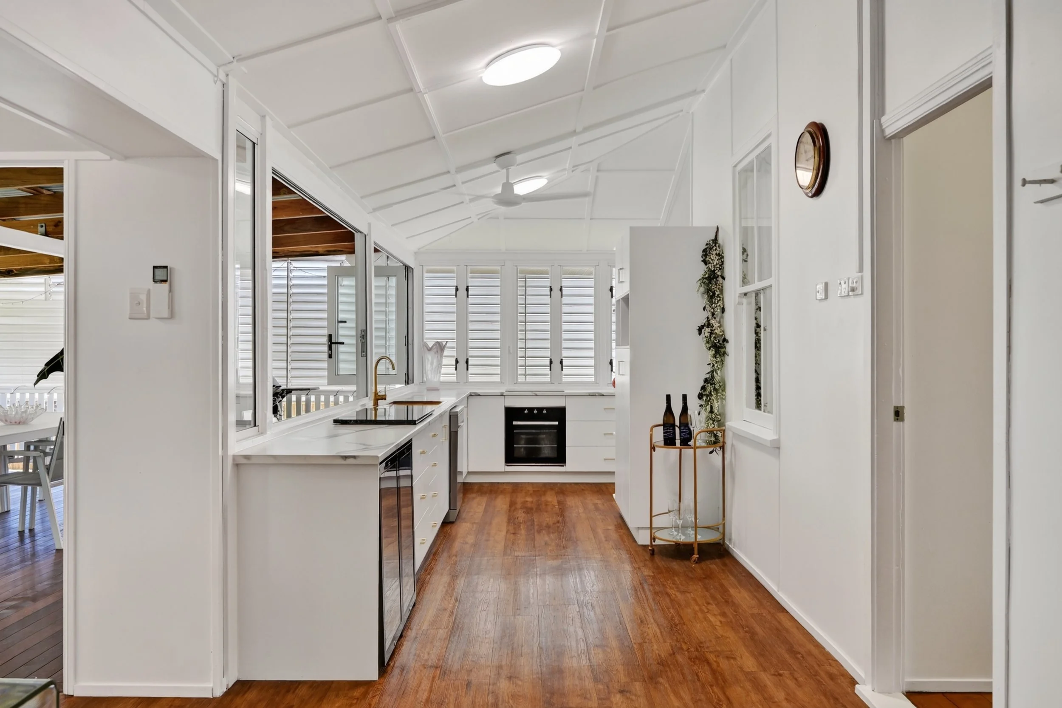
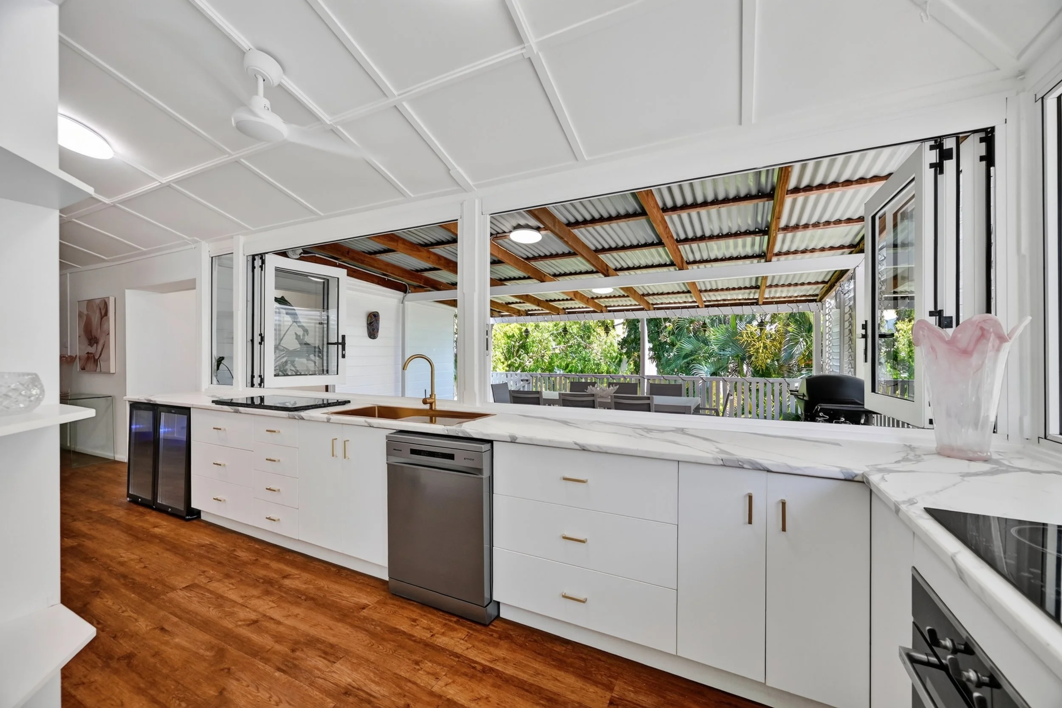
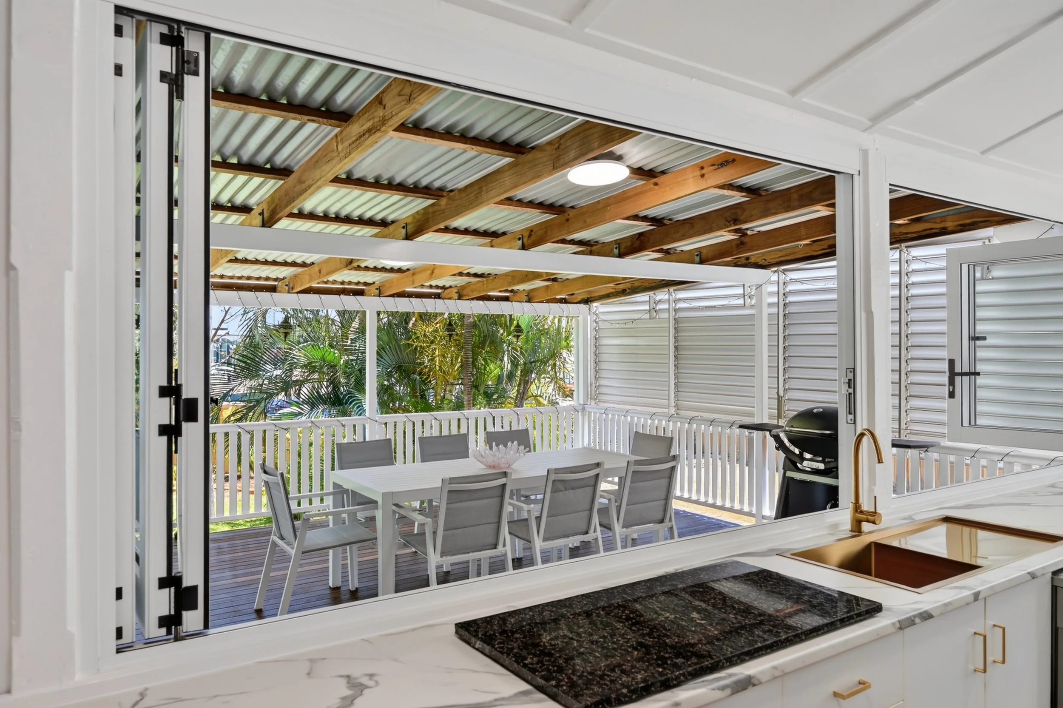
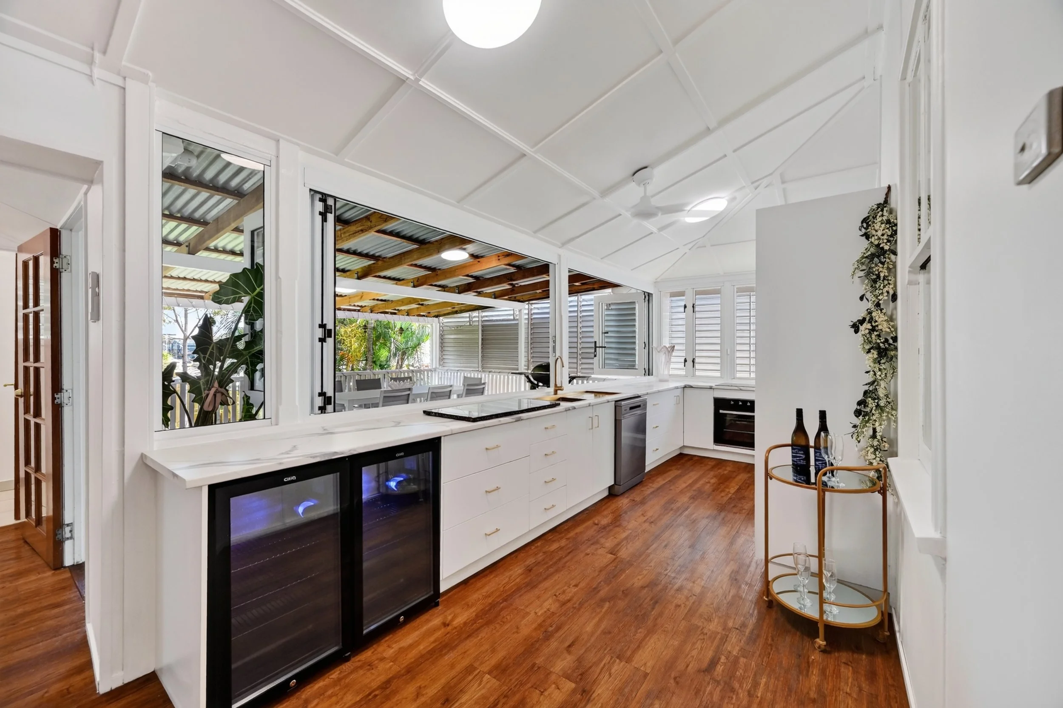
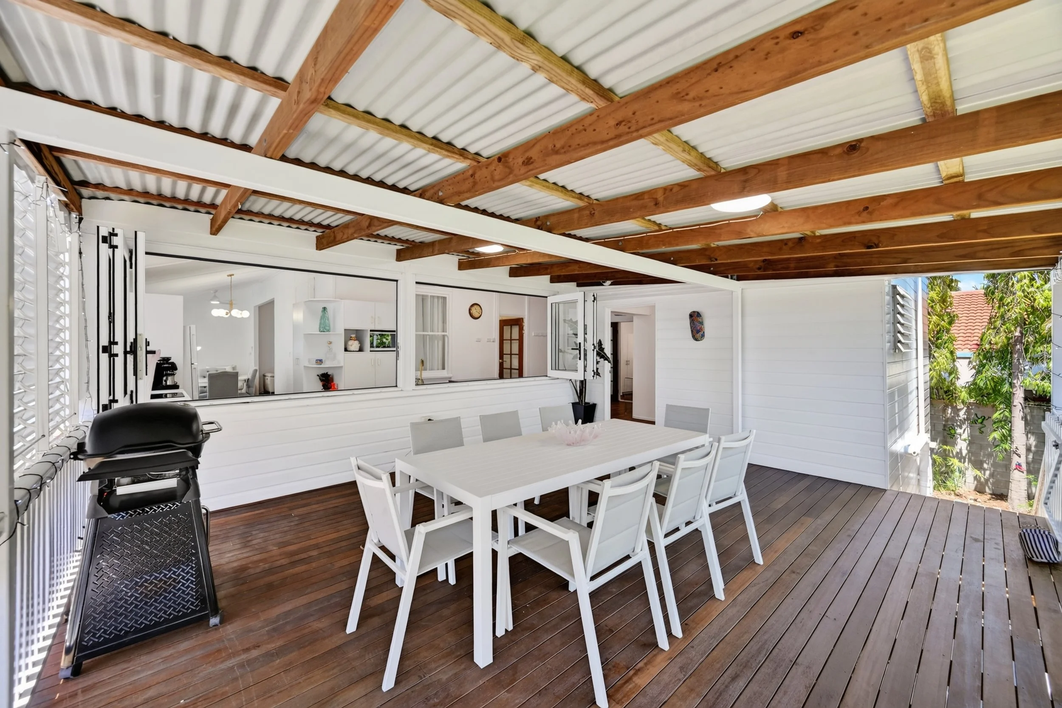
At the centre of the residence, the kitchen and adjoining entertaining balcony create an impressive setting for everyday living and hosting on a larger scale. Generous servery windows open completely to the outdoors, dissolving the boundary between the two spaces and creating a seamless connection that feels both practical and beautifully considered. Complete with two bar fridges, the kitchen has been designed to accommodate entertaining with ease, allowing guests to gather across both spaces while remaining effortlessly connected.
Extending from the kitchen, the expansive covered balcony is undoubtedly one of the home's most compelling features. Generously proportioned and overlooking the established gardens below, it offers a private, elevated setting framed by surrounding greenery. Whether hosting long lunches, evening gatherings or enjoying quieter moments outdoors, the scale and positioning of this space make it a natural extension of the home.
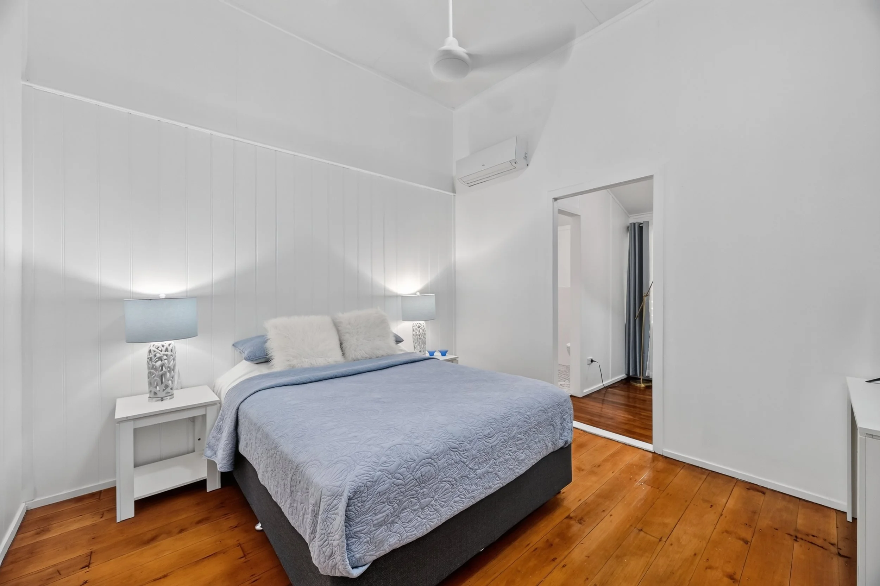
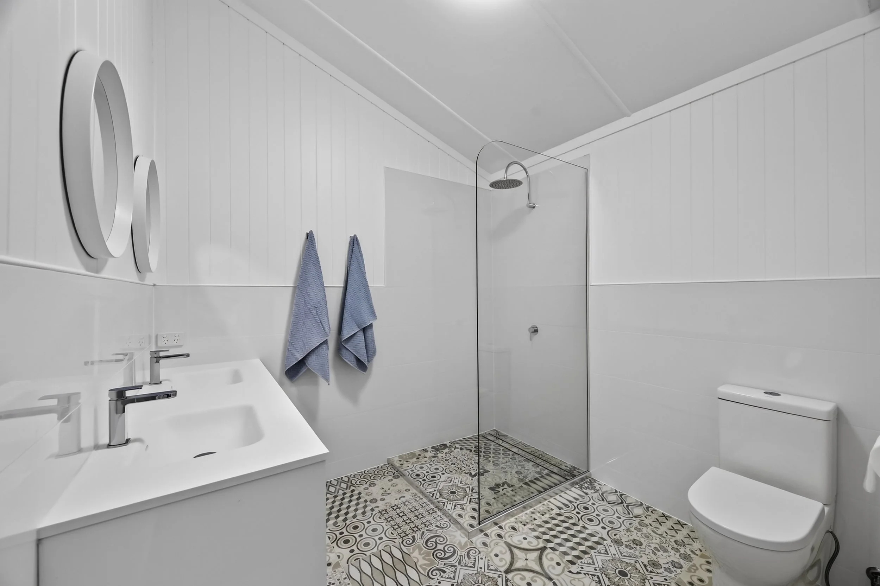
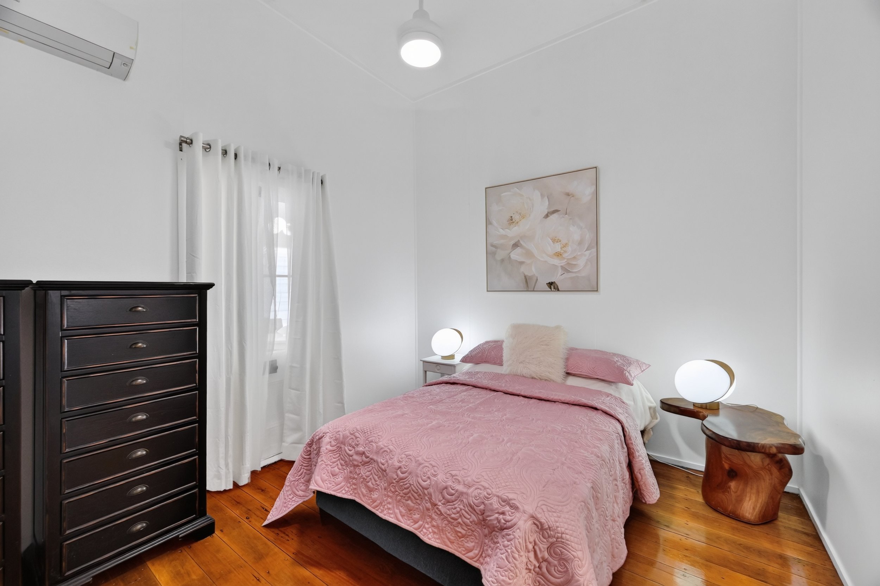
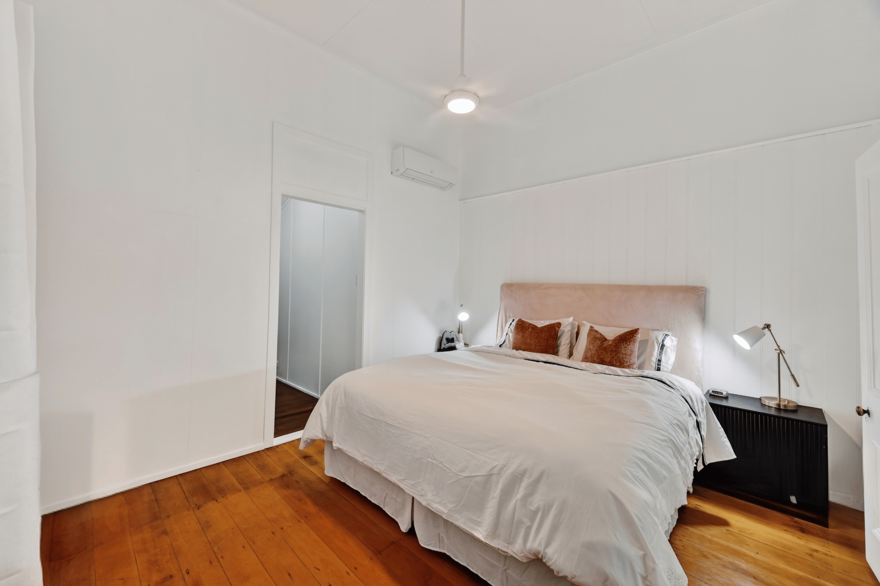
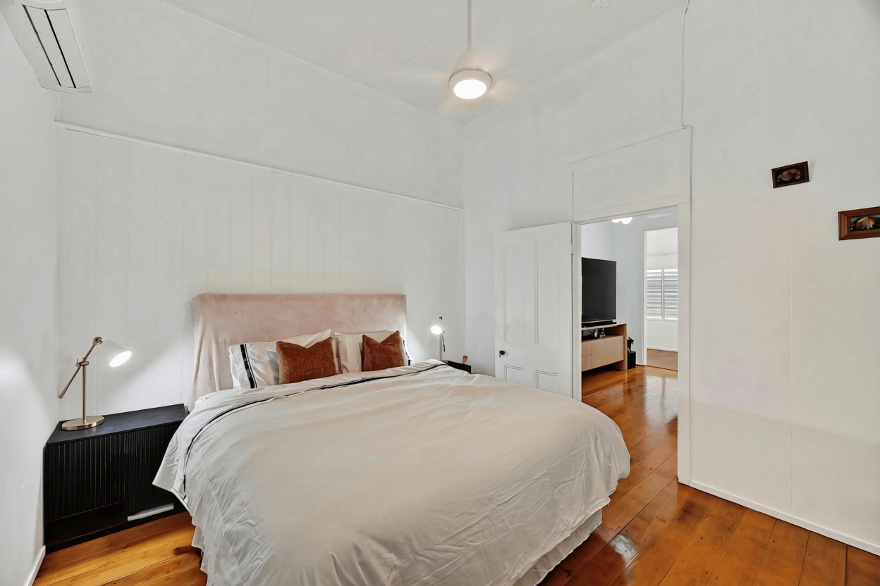
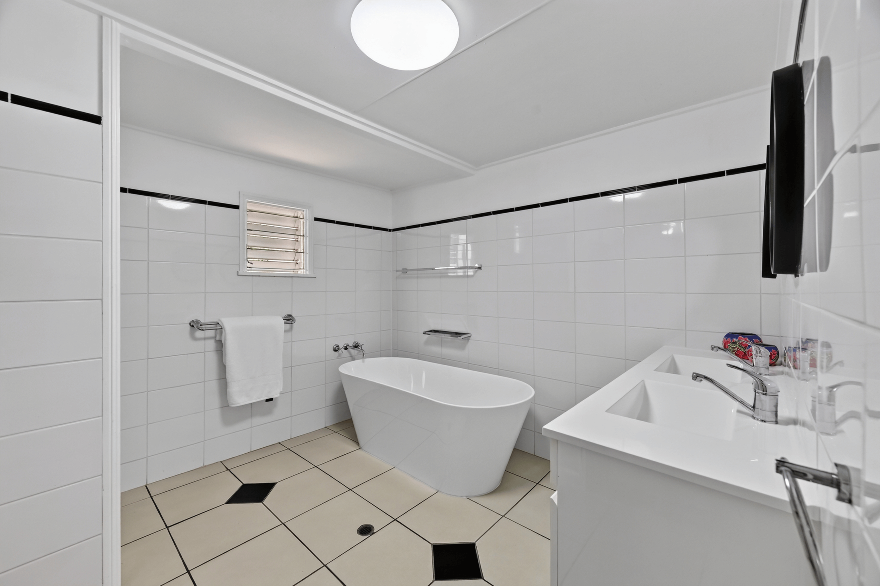
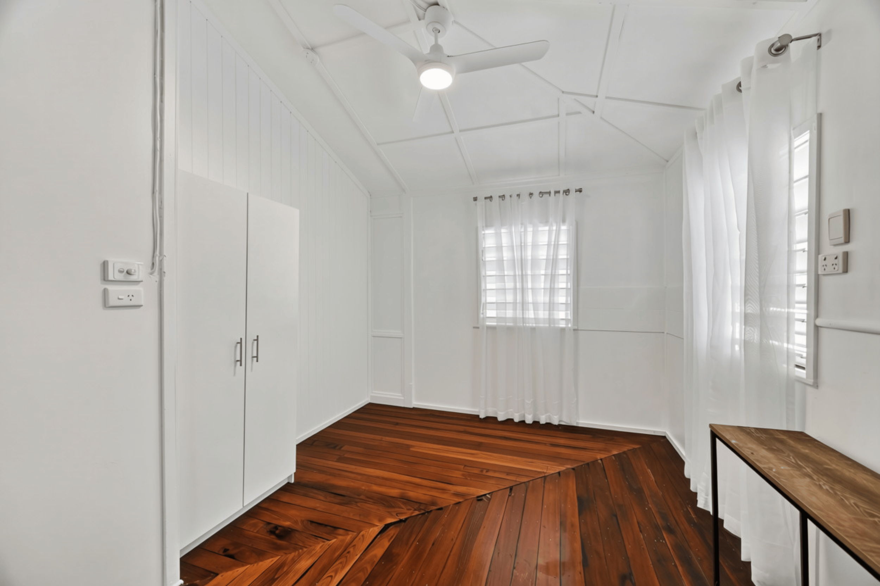
Accommodation across the upper level is equally generous, with five bedrooms, a dedicated office, two bathrooms and a separate powder room. The master suite offers a beautifully appointed retreat, complete with a walk-in wardrobe and contemporary ensuite featuring striking floor tiling, crisp white finishes and dual vanities. The main bathroom is particularly impressive in scale, with a separate bath and shower, dual vanities and additional linen storage, continuing the home's emphasis on comfort and functionality.
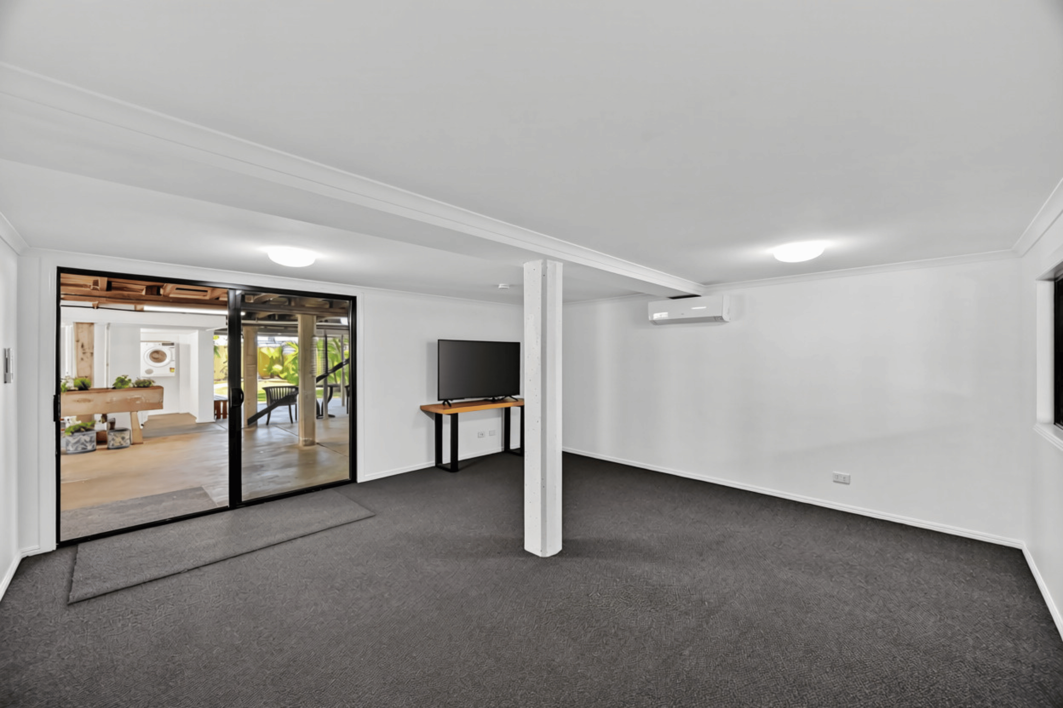
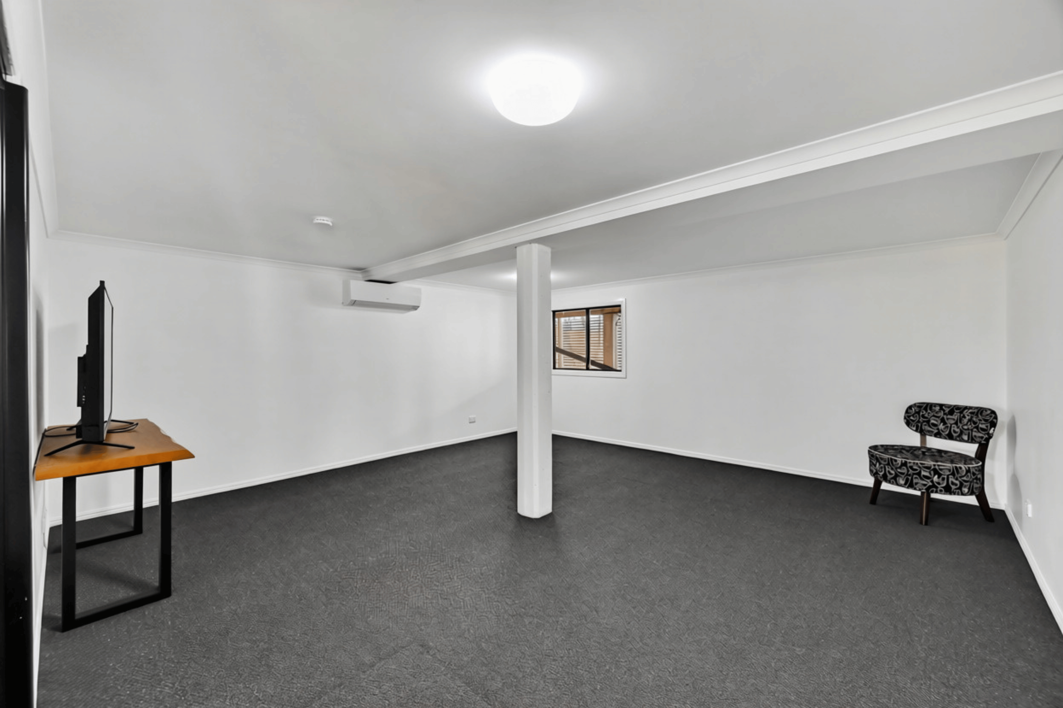
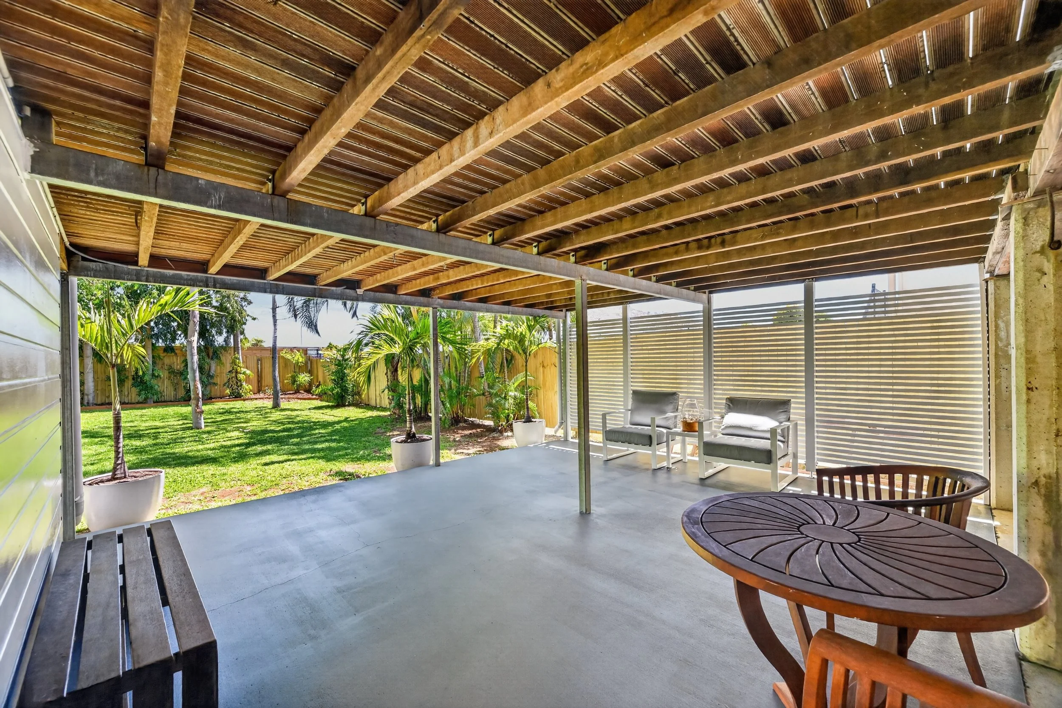
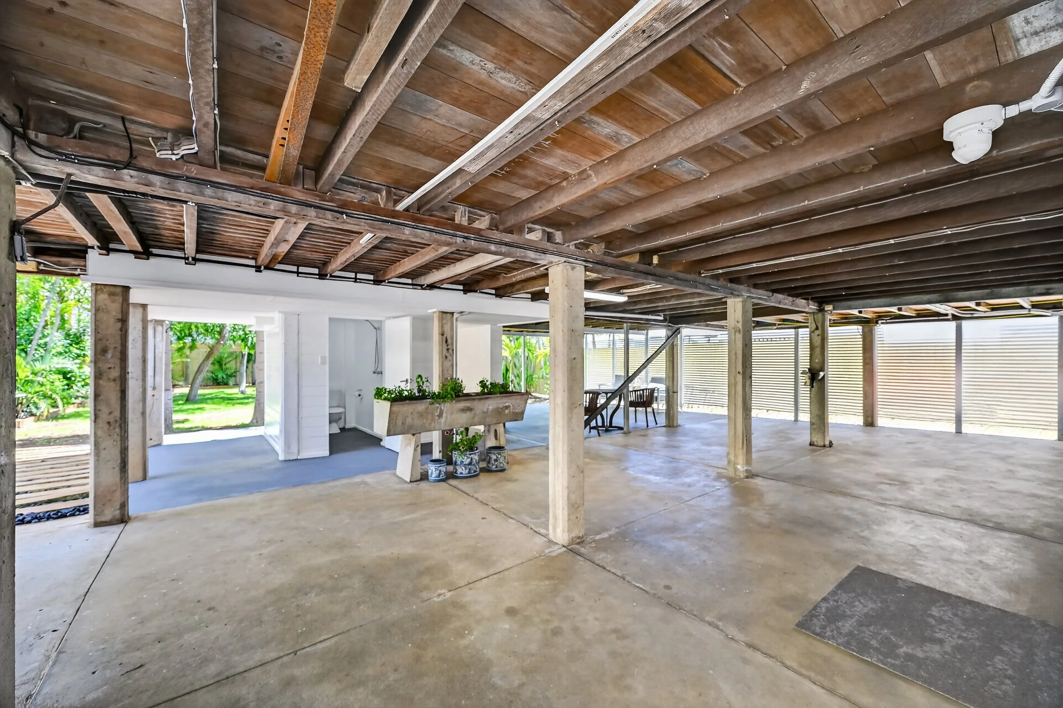
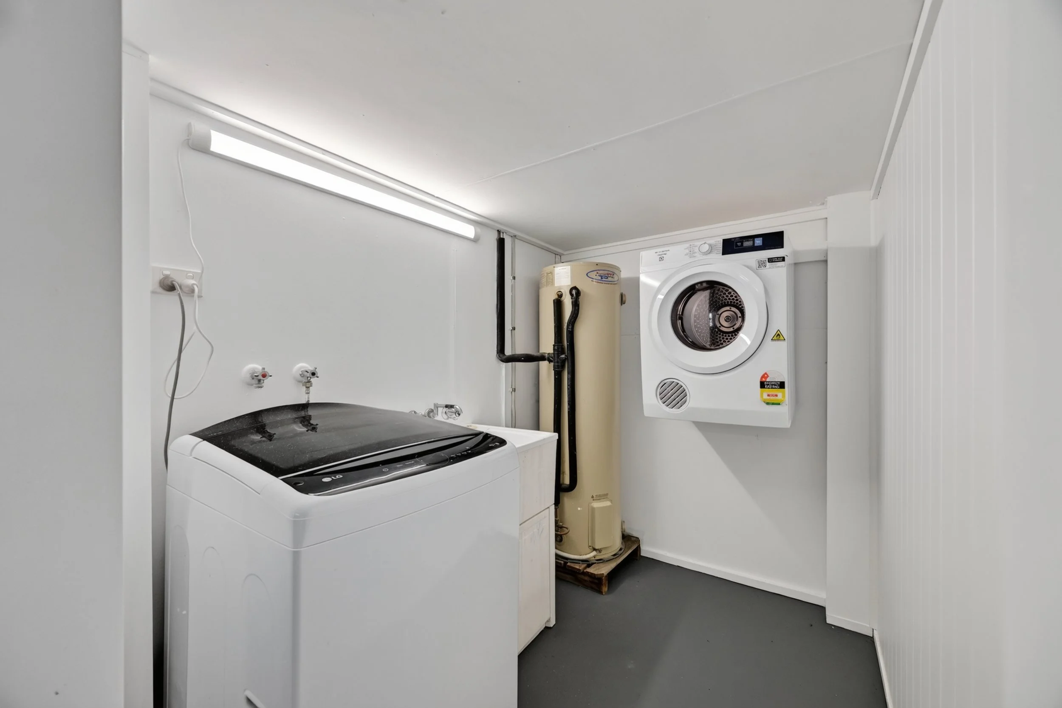
The lower level introduces an entirely different dimension to the property, providing an extraordinary amount of additional space. A substantial undercover entertaining area creates another setting for outdoor living, complemented by a separate enclosed, air-conditioned multipurpose room. An additional powder room, dedicated laundry and extensive under-house storage and workshop areas provide the flexibility to accommodate a range of needs, adding another layer of practicality to an already impressive floor plan.
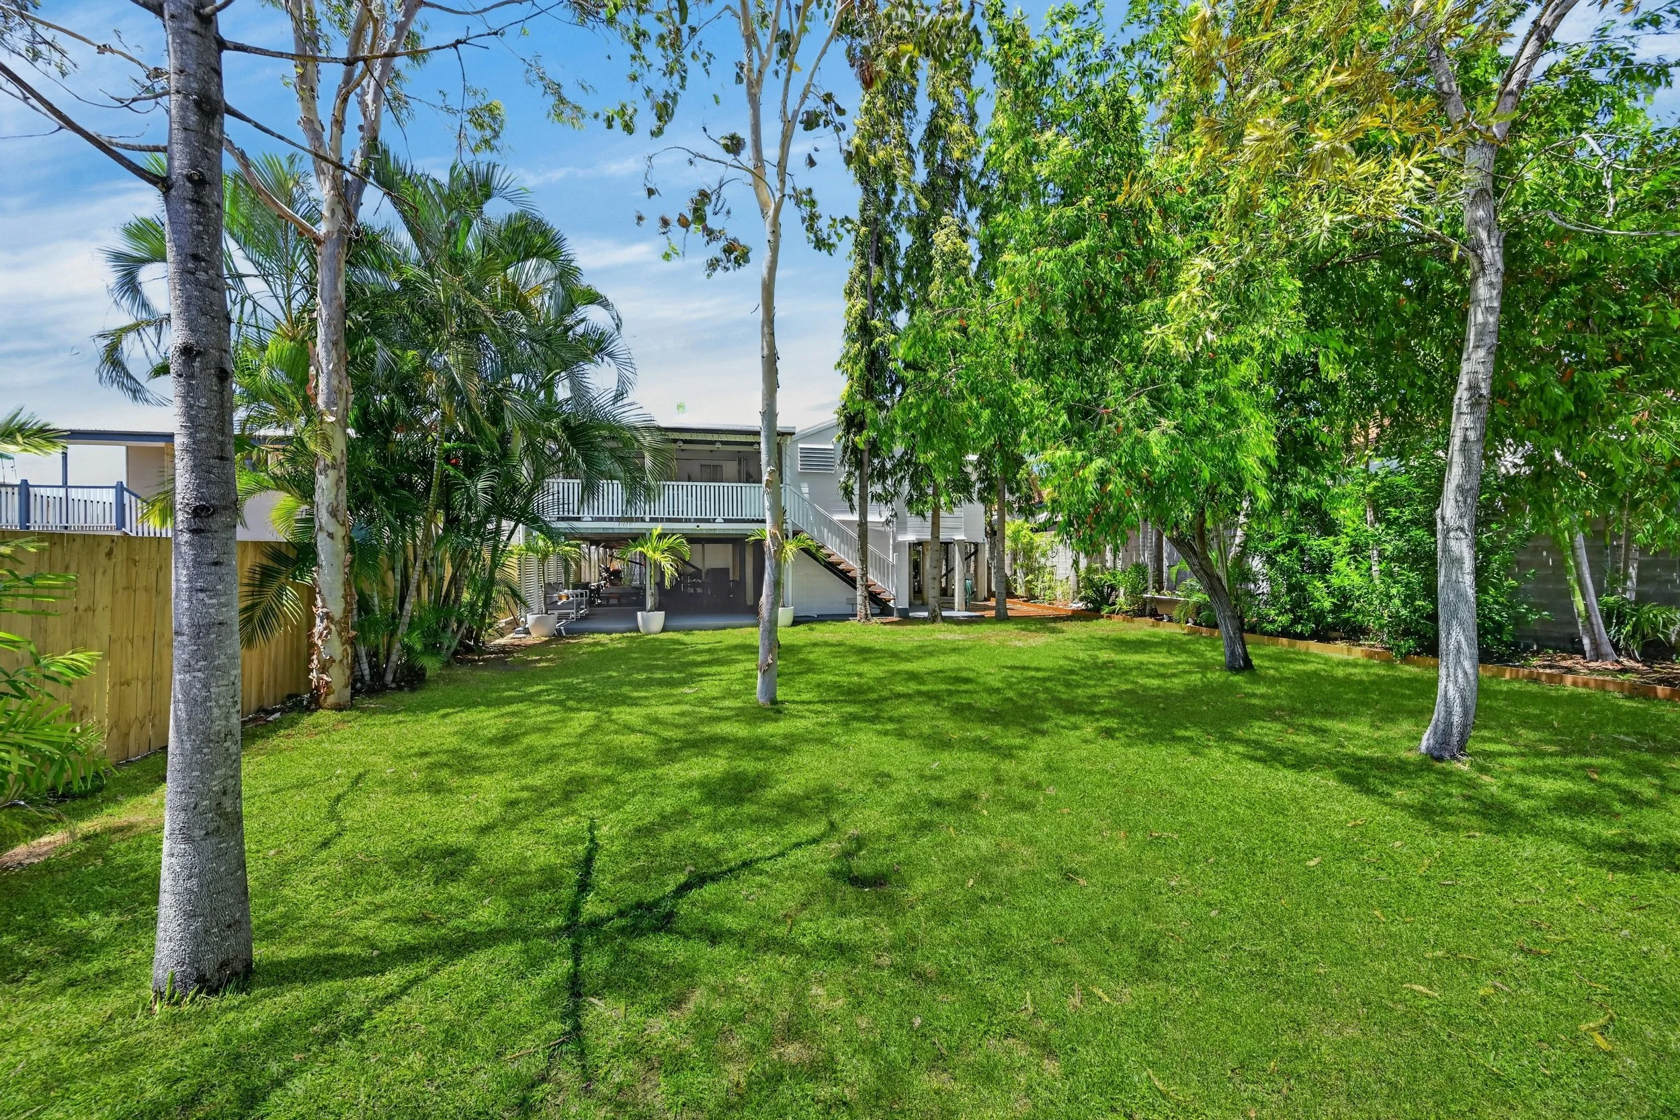
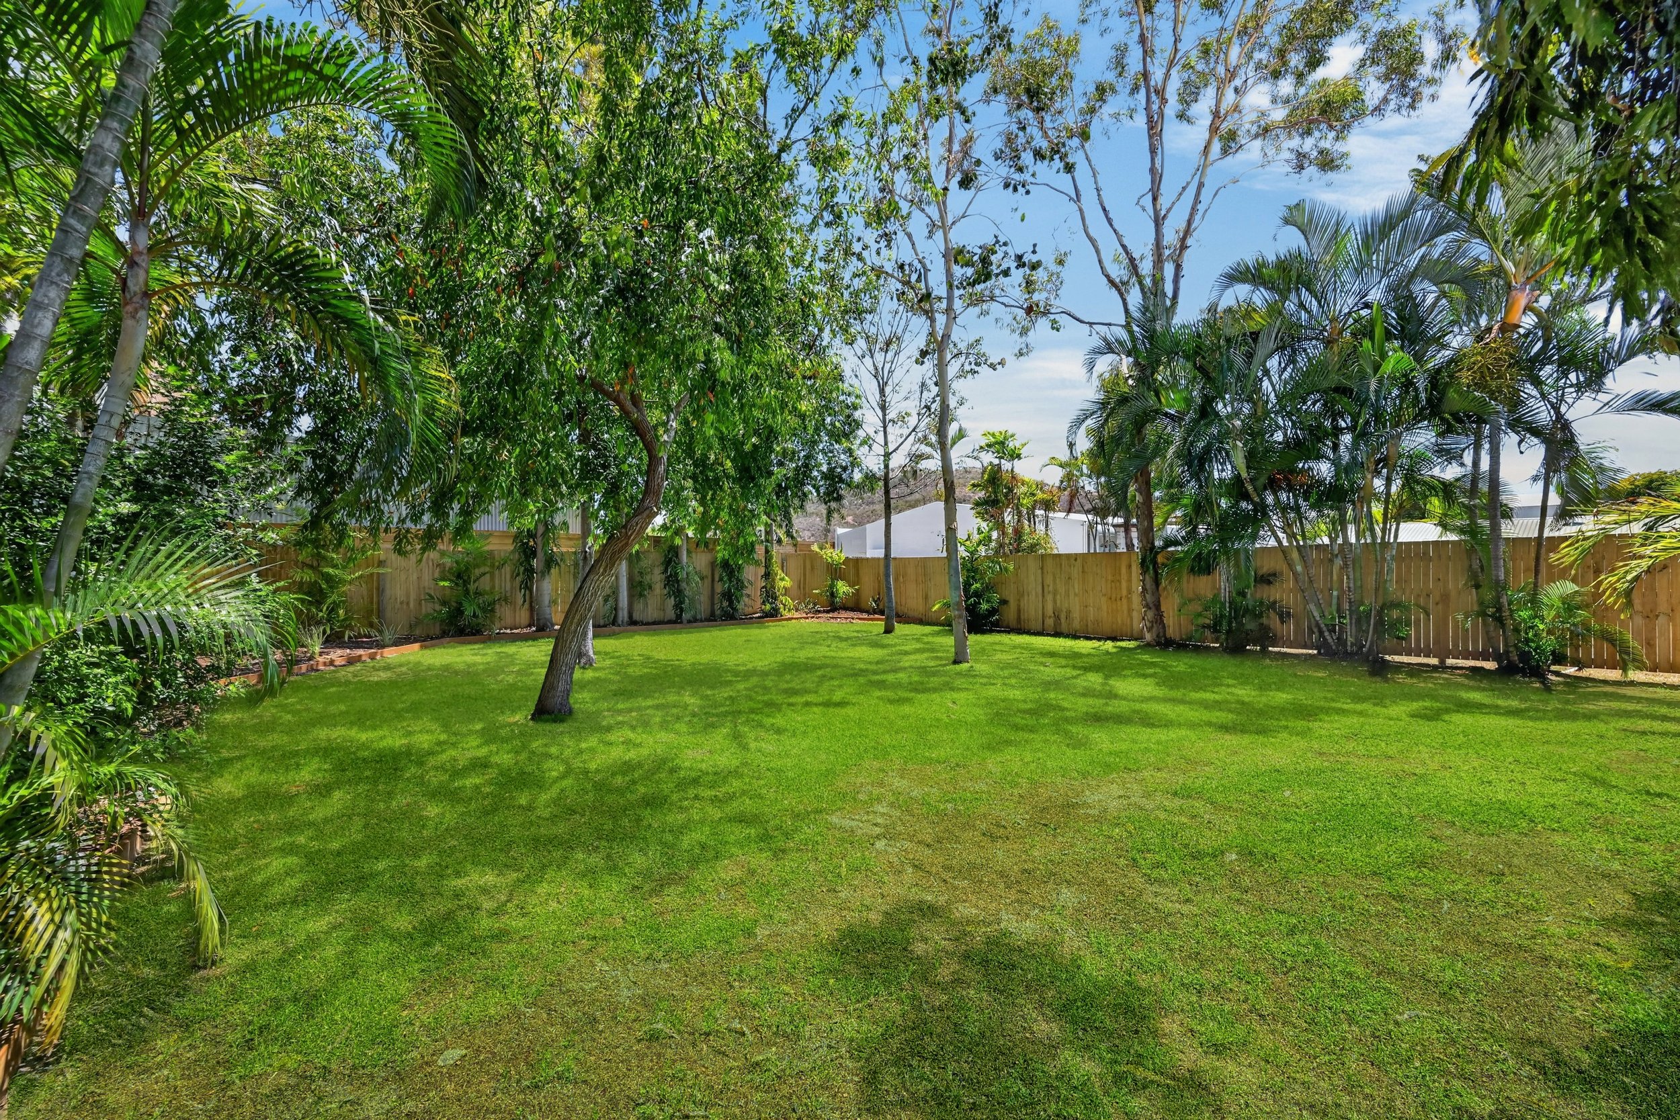
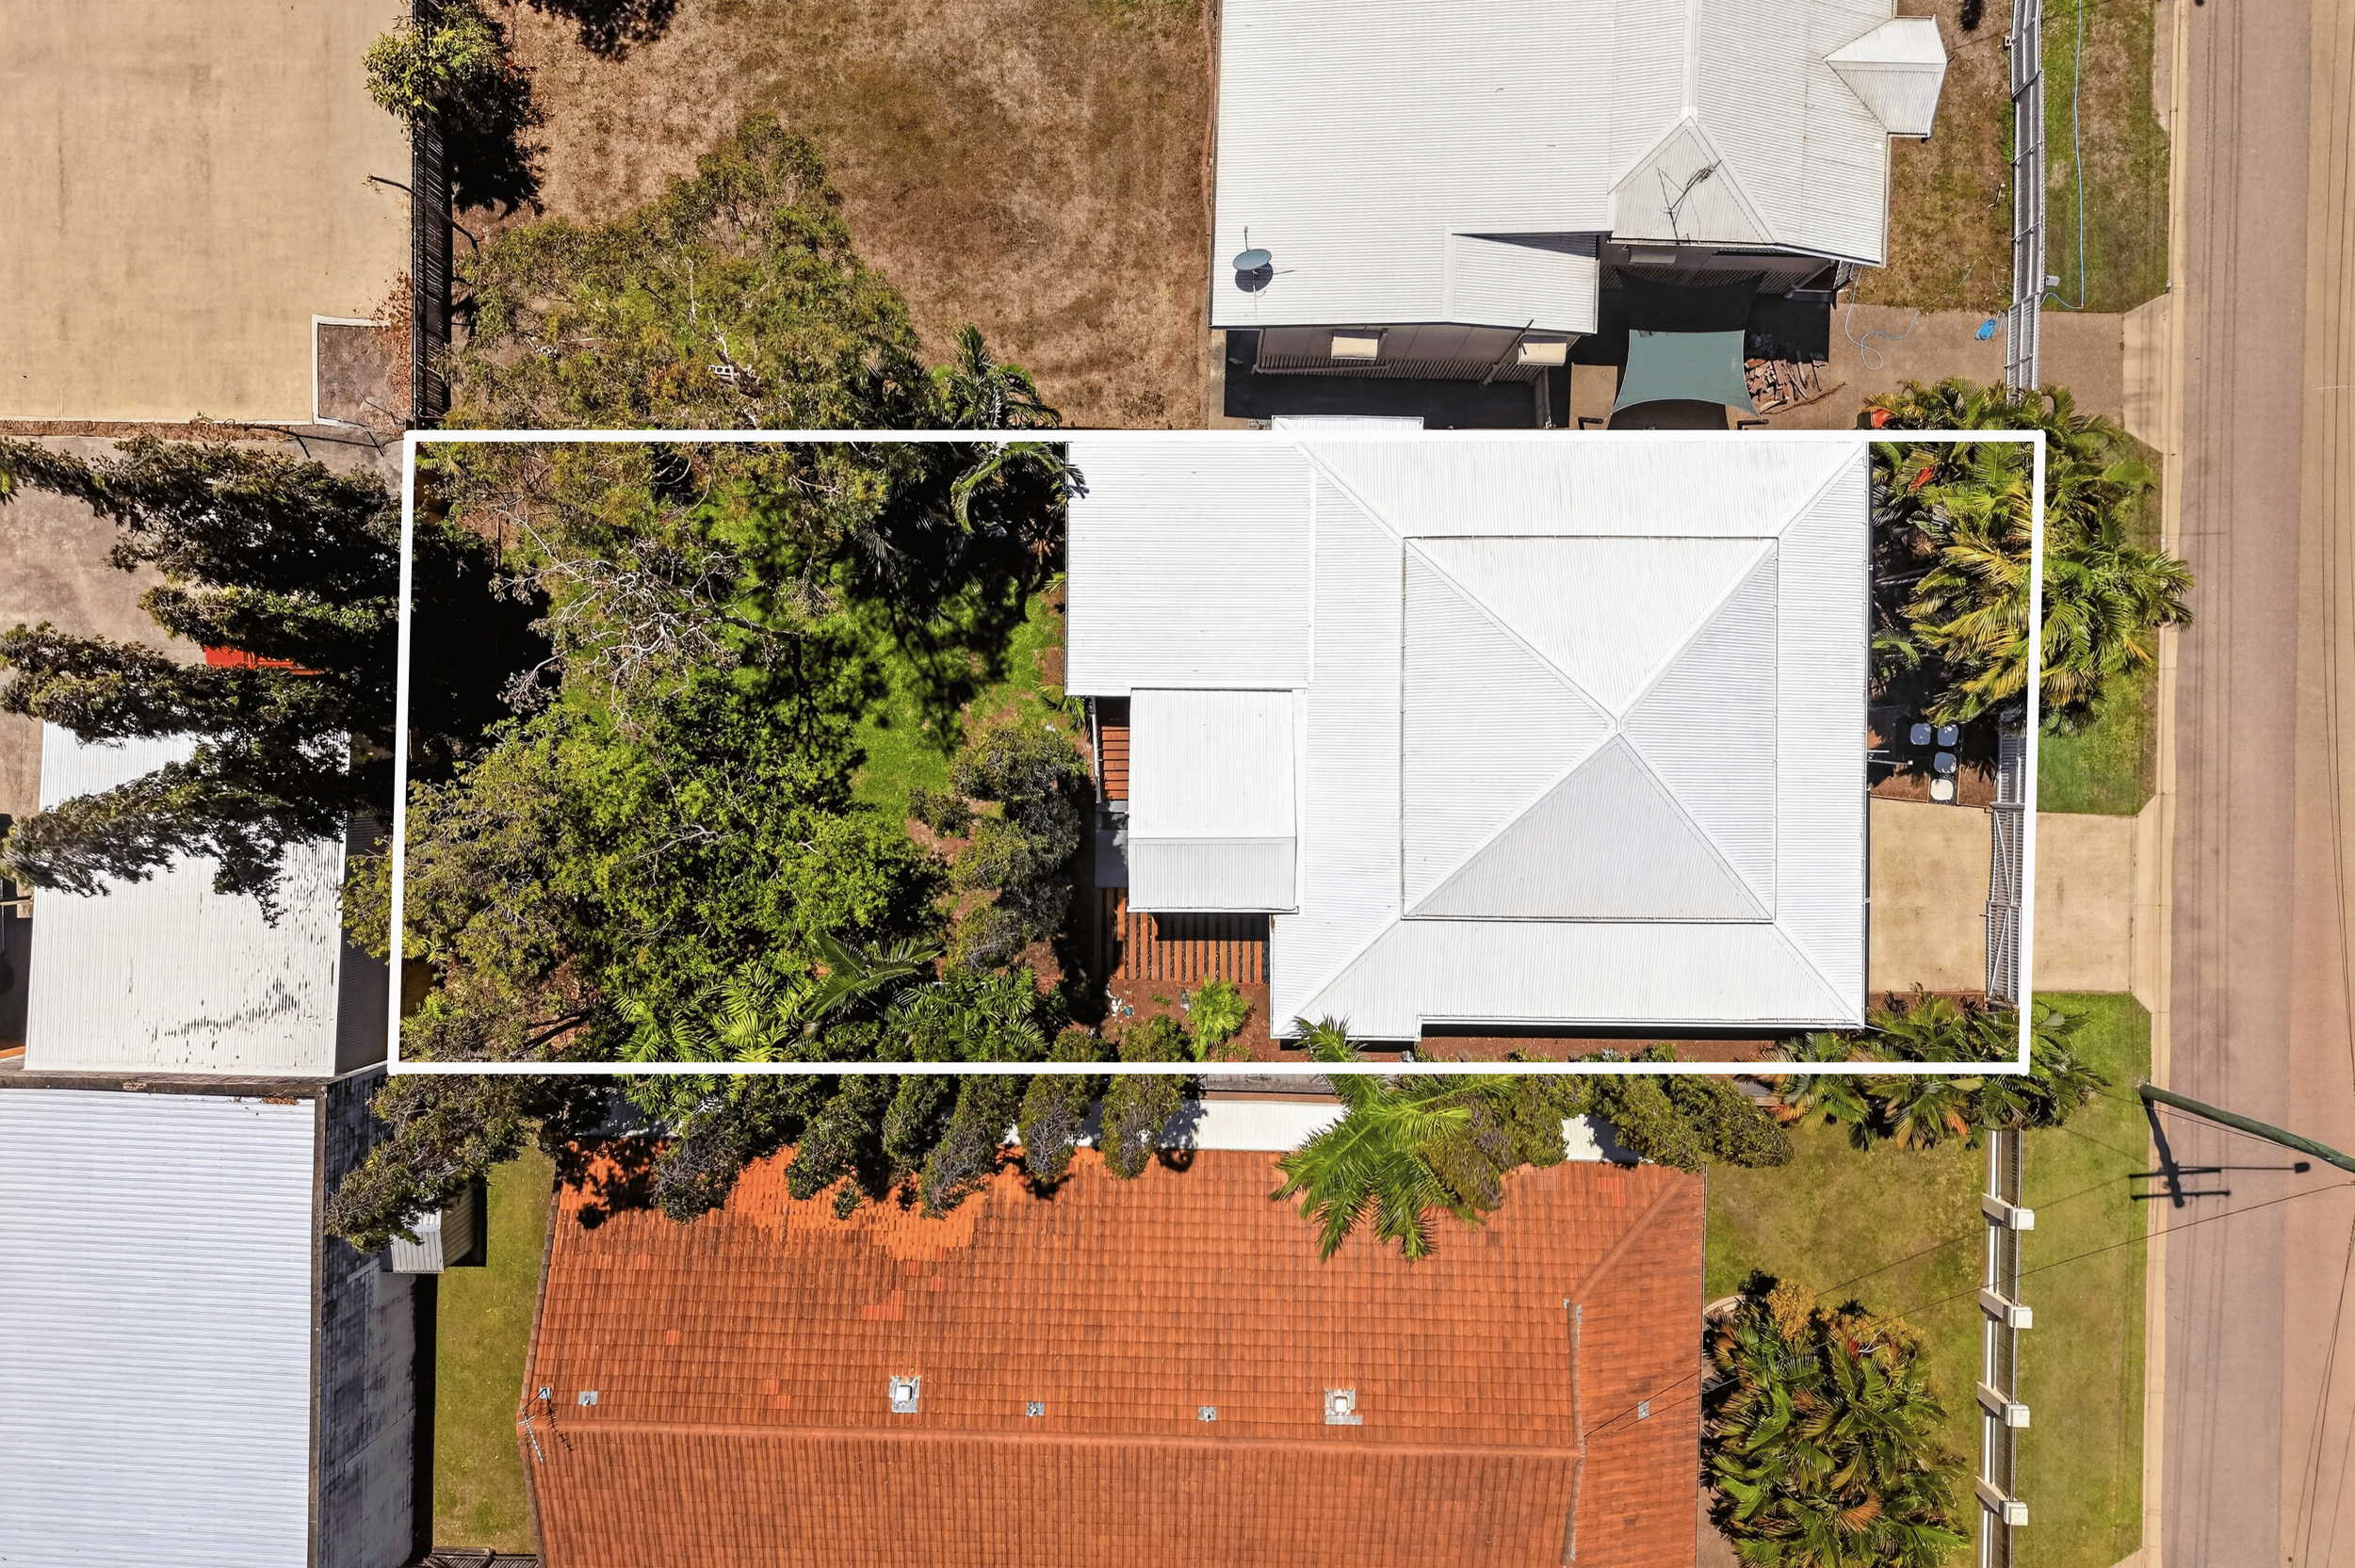
Set across a beautifully maintained 647m² allotment, the outdoor spaces reflect the same immaculate attention to detail found within. Established trees and lush greenery create a sense of privacy, screening neighbouring properties and providing a peaceful outlook from the upper balcony. The home's crisp white exterior, beautifully maintained grounds and traditional architectural features come together to create a residence of enduring appeal.
Positioned within one of Townsville's established inner-city suburbs, Hermit Park offers an exceptional balance of lifestyle and convenience. With the CBD, shopping precincts, quality schools and local amenities all within easy reach, the location places everyday essentials close to home while retaining the charm and character of its residential surrounds.
A residence defined by its unexpected proportions, timeless character and exceptional entertaining spaces, 45 Ford Street presents a rare combination of traditional Queenslander elegance and the ease of contemporary inner-city living.
Rates: Approx $2,500 Twice Per Year
Click here to view on Realestate.com.au
Features:
Immaculately presented Queenslander residence on a private 647m² allotment
Exceptionally spacious floor plan with generous proportions across both levels
Five bedrooms, dedicated home office and multiple living spaces
Classic VJ panelling, high ceilings and beautifully polished timber flooring
Expansive front foyer and light-filled sunroom
Seamlessly connected living, dining and kitchen areas with a flowing layout
Kitchen with two bar fridges and expansive servery windows opening to the balcony
Substantial covered entertaining balcony overlooking established greenery
Master suite with walk-in wardrobe and contemporary ensuite with dual vanities
Oversized main bathroom with separate bath, shower, dual vanities and linen storage
Additional powder room positioned on the upper level
Extensive downstairs undercover entertaining area with separate powder room
Enclosed, air-conditioned multipurpose room offering additional versatility
Generous under-house storage, workshop space and dedicated laundry
Polished timber floors and contemporary vinyl plank flooring
Air conditioning throughout and soft sheer curtains
CCTV security system with monitor
Beautifully maintained grounds with established trees creating privacy
Immaculate interior finishes and exceptional exterior presentation
Convenient inner-city position within sought-after Hermit Park
McDonough Property Townsville has taken all reasonable care in preparing the information provided and believes it to be correct at the time of publication. However, no warranty or representation is made as to its accuracy, reliability, or completeness. McDonough Property Townsville accepts no liability for any errors, omissions, or inaccuracies contained herein. Prospective purchasers are strongly advised to conduct their own investigations and obtain independent professional advice to verify the information before making any purchasing decisions.